
BEDS5
BATHS3 full 1 partial
SQUARE FEET5,229
MLS#RA20262960
STATUSActive
PROPERTY TYPEResidential - Single Family
SUBDIVISIONBent Tree Estate
Property Description
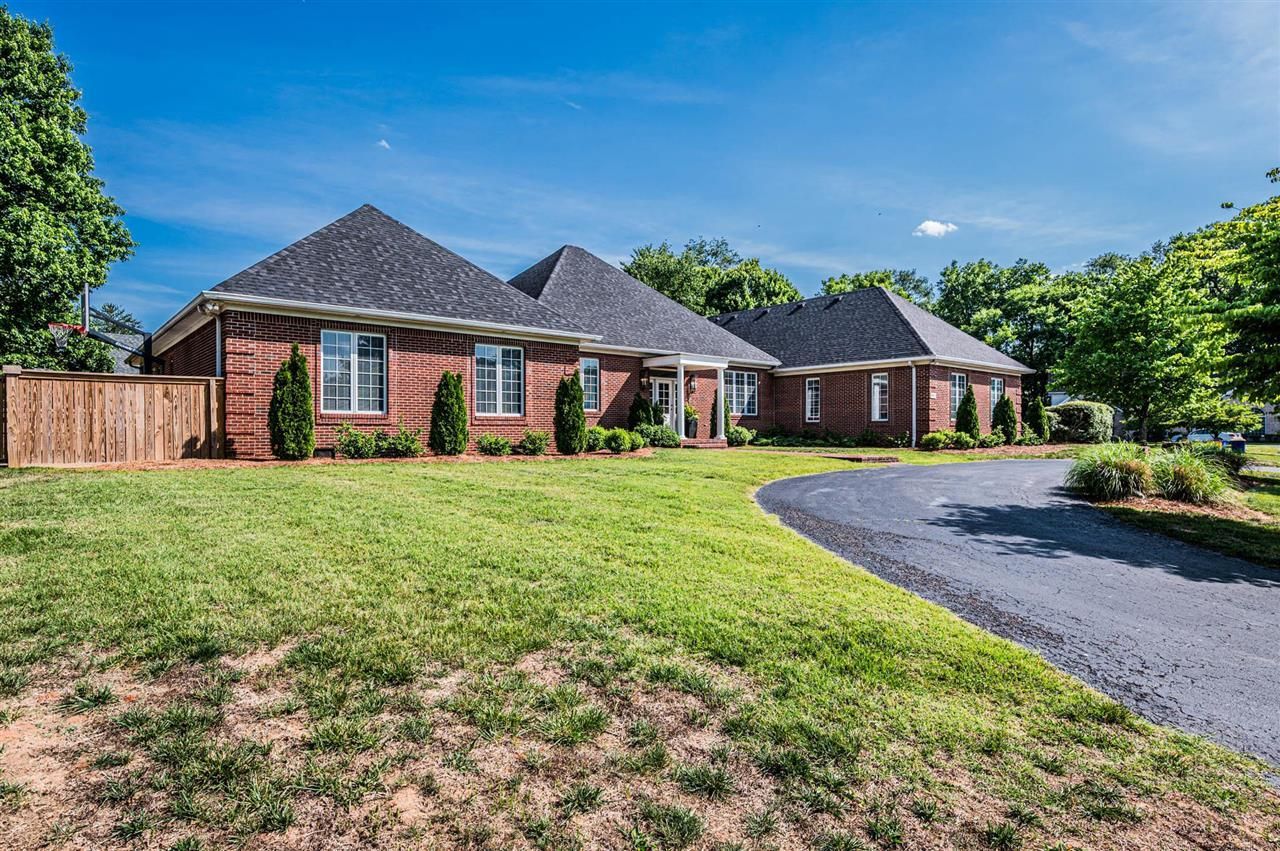
5 bedroom, 3.5 bathroom home located in the heart of Bowling Green. 2 large bonus rooms, family room, and formal living room. Home features a bunk room with built-in bunks and salt water pool. Nice outdoor basketball court as well.
Property Features
Property Type: Residential - Single Family
Cooling: Central Air
Garage: 4
Heating: Forced Air
Home Style: 1-1/2 Story
Lot Size: 0.62 Acres
Roof Type: Dimensional
Stories: 2.0
Year Built: 1994
Amenities
Attic Storage
Ceiling Fan(s)
Split Bedroom Floor Plan
Walk-in Closet(s)
Swimming Pool-In Ground
Basketeball Goal
Brick Walks
Concrete Walks
Court Yard
Garden Area
Landscaping
Outdoor Lighting
Trees
Feature Descriptions
Appliances/Equipment: None
Basement: None
Bathroom Features: Double Vanity, Granite Counter Tops, Separate Shower, Tub
Days on Site: 6
Exterior: Brick
Fireplace/Wood Stove Features: Gas Log-Natural
Floor Coverings: Carpet, Hardwood, Tile
Foundation: Brick
Garage: Garage Attached, Garage Door Opener
Kitchen Features: Built In Wall Oven, Cook Top, Dishwasher, Disposal, Eat-In, Freezer, Granite Counter Tops, Microwave, Pantry, Range/Oven, Range Electric, Range Hood, Refrigerator, Self-Cleaning Oven
Lot Dimensions: 0.62 Acre(s)
Parcel #: 051C-08-086
Sewer: City
TV/Cable: Cable Available, Electric, Garbage-Public, Internet Cable, Natural Gas
Water: City
Local Schools
High School: Greenwood
Middle School: Drakes Creek
Elementary School: Briarwood
Listed By / Shown By
Listed By
Agency Name: RE/MAX Real Estate Executives
Agency Phone: 270-781-6000
Shown By
Agent Name: Kayla Burrell
Agent Phone: (406) 871-2262
Agency Title: CRYE-LEIKE Executive Realty

Estimate Your Payment
Estimated Payment
$ 5,237.45 per month $4,980.81 Principal & Interest $0.00 Property Tax (data not provided by mls) $256.64 Homeowner's Insurance
940 Kensington Way | MLS# RA20262960
This single family home located at 940 Kensington Way , Bowling Green, KY 42103 is currently listed for sale with an asking price of $879,900. This property was built in 1994 and has 5 bedrooms and 3 full and 1 partial baths with 5229 sq. ft. Kensington Way is located in the Bent Tree Estate subdivision. Search Bent Tree Estate real estate on kburrell.realestateinbowlinggreen.com today.