
BEDS4
BATHS3 full 1 partial
SQUARE FEET4,520
MLS#283262
STATUSPending
PROPERTY TYPEResidential - Single Family
Property Description
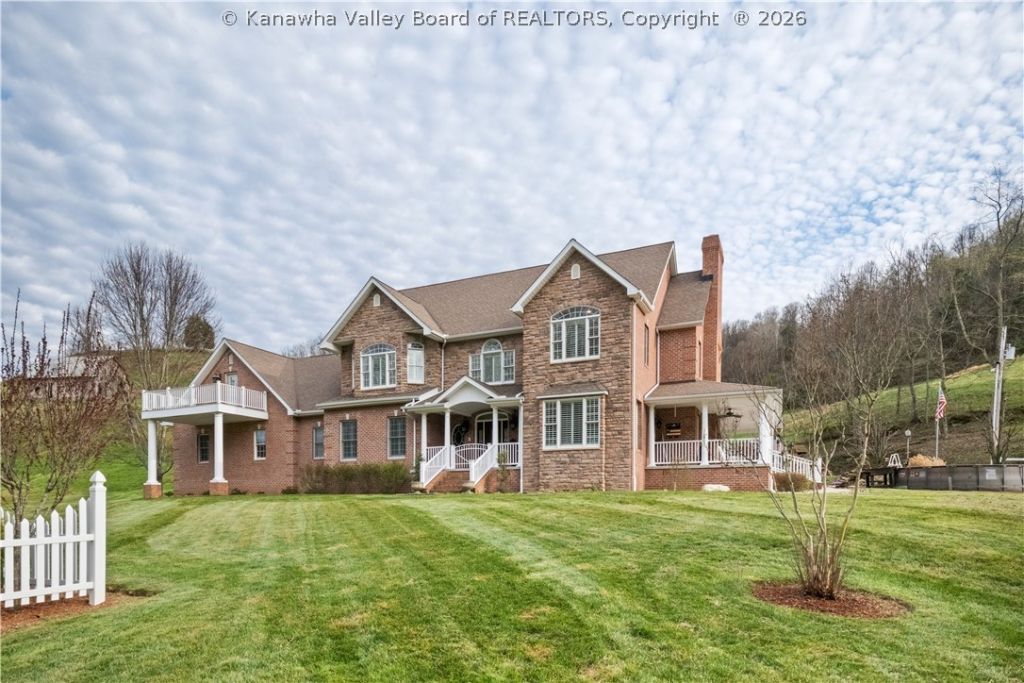
Welcome to an extraordinary almost 5,000 sq ft under 1 roof! Absolutely highest quality throughout - Kitchen offers top of the line cabinetry & counters, coffered ceilings. The home has massive crown molding. Property includes horse barn, hay barn, guest house with 4 car garage, & riding rink. Primary bedroom on main floor. (20 acres split off of larger tract) Approx. 63 acres.
Property Features
Property Type: Residential - Single Family
Basement: None
Cooling: Central Air, Electric
Fireplaces: 1
Garage: 3 car attached
Heating: Forced Air, Gas
Home Style: Two Story
Lot Size: 63.00 Acres
Roof Type: Composition, Shingle
Stories: 2.0
Taxes: $4,551
Year Built: 2010
Amenities
Separate/Formal Dining Room
Eat-in Kitchen
Fireplace
Cable TV
Deck
Porch
Patio
Feature Descriptions
Appliances: Dishwasher, Gas Range, Microwave, Refrigerator
Days on Site: 26
Exterior: Brick, Drywall
Fireplace: Insert
Flooring: Hardwood
Formal Dining: Yes
Horse Amenities: Arena
Lot: Wooded
Parcel#: 25-0018-0097-0000-0000
Parking: Attached, Detached, Garage, Three Car Garage, Three or more Spaces
Patio/Porch: Deck, Patio, Porch
Security: Smoke Detector(s)
Sewer: Public Sewer
Special View Info: Lake
Water: Public
Water Features: Lake Privileges
Window: Insulated Windows
Room Sizes
Utility Room: 8 X 7 Level - Main
Bedroom 4: 15 X 15 Level - Upper
Bedroom 3: 20 X 15 Level - Upper
Bedroom 2: 20 X 15 Level - Upper
Primary Bedroom: 19 X 17 Level - Main
Recreation: 27 X 15 Level - Upper
Kitchen: 19 X 18 Level - Main
Dining Room: 18 X 15 Level - Main
Living Room: 25 X 16 Level - Main
Local Schools
High School: Nitro
Middle School: Andrew Jackson
Elementary School: Point Harmony
Listed By / Shown By
Listed By
Agency Name: Old Colony
Shown By
Agent Name: Kayla Burrell
Agent Phone: (406) 871-2262
Agency Title: CRYE-LEIKE Executive Realty

Estimate Your Payment
Estimated Payment
$ 7,522.04 per month $6,792.79 Principal & Interest $379.25 Property Tax $350.00 Homeowner's Insurance
81 New Wine Lane | MLS# 283262
This single family home located at 81 New Wine Lane, Charleston, WV 25312 is currently listed for sale with an asking price of $1,200,000. This property was built in 2010 and has 4 bedrooms and 3 full and 1 partial baths with 4520 sq. ft. Search Charleston real estate on kburrell.realestateinbowlinggreen.com today.