
BEDS4
BATHS3 full 1 partial
MLS#10222245
STATUSPending
PROPERTY TYPEResidential - Single Family
SUBDIVISIONGLENVIEW ESTATE
Property Description
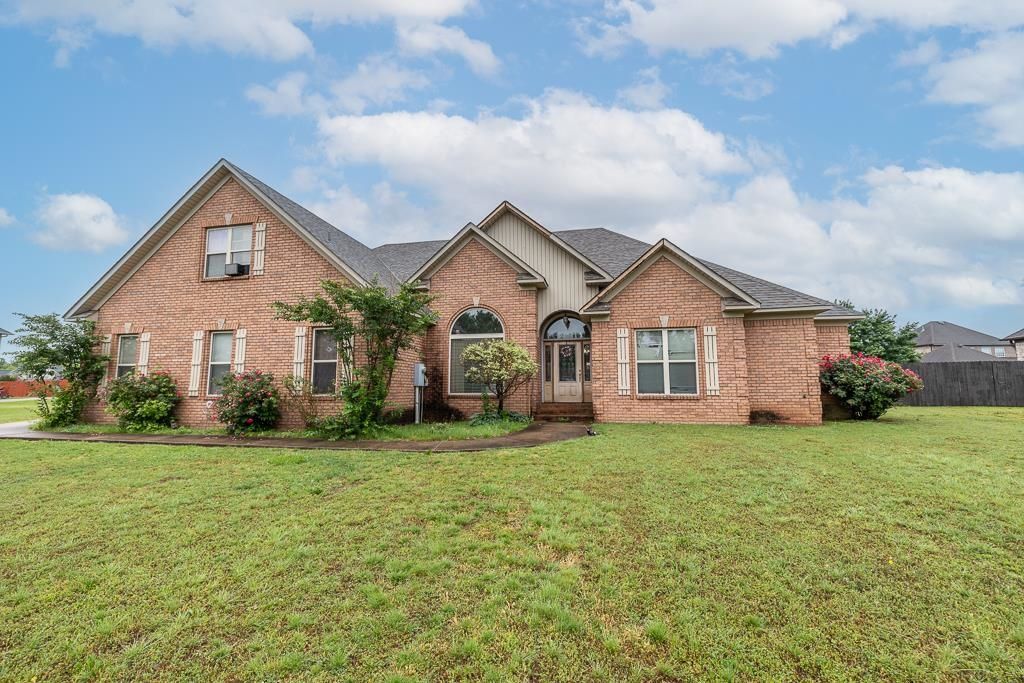
Opportunity is knocking! Here is your chance to get into a wonderful neighborhood for a NEW discounted price! 2 year old roof. Water heater installed less than 1 year ago. 2 bedrooms down and two bedrooms and a bonus up! 3 car garage with half bath off garage bay, making for a great setup for tinkering. Kitchen has plenty of counter and cabinet space and large breakfast room. Great size laundry room with folding area. Primary bedroom with tray ceiling. Primary bathroom with double sinks and plenty of room for getting ready, whirlpool tub, and shower. Located in a quiet cove of well maintained homes. Being sold AS IS but worth the time and money to fix up at this price!
Property Features
Property Type: Residential - Single Family
Cooling: Central, Dual System
Fenced: Yes
Fireplaces: 1
Garage: 3 car attached
Heating: Central, Gas, Dual System
Home Style: Traditional
Lot Size: 0.40 Acres
Roof Type: Composition Shingles
Year Built: 2007
Feature Descriptions
Additional Rooms: Laundry Room, Bonus Room, Entry Hall, Attic
Bed and Bath: 1 or More BR Down, Primary Down, Luxury Primary Bath, Separate Tub & Shower, Full Bath Down, Half Bath Down
Days on Site: 56
Exterior: Patio
Exterior/ Windows: Brick Veneer, Wood/Composition
Floors/ Ceilings: Wall to Wall Carpet, Tile,9 or more Ft. Ceiling
Interior: All Window Treatments, Walk-In Attic
Interior Equipment: Range/Oven, Disposal, Dishwasher, Refrigerator, Cable Available
Living/ Dining Room: Separate Dining Room, Great Room, Eat-In Kitchen, Breakfast Bar, Separate Breakfast Room, Pantry
Lot: Some Trees, Cove, Wood Fenced
Master Bath: Double Sinks, Separate Shower, Tile Floor, Whirlpool Tub
Master Bedroom: Level 1,Full Bath, Carpet
Parking/ Storage: More than 3 Coverd Spaces, Garage Door Opener(s), Side-Load Garage
Total Rooms: 8
Water/ Sewer: Public Sewer, Public Water
Room Sizes
Primary Bedroom: 17x15
Bedroom 2: 14x12
Bedroom 3: 14x12
Bedroom 4: 14x14
Dining Area: 12x12
Den/ Great Room: 21x20
Kitchen: 13x12
Breakfast Room: 12x12
Bonus Room: 25x15
Listed By / Shown By
Listed By
Agency Name: Crye-Leike, Inc., REALTORS
Shown By
Agent Name: Kayla Burrell
Agent Phone: (406) 871-2262
Agency Title: CRYE-LEIKE Executive Realty

Estimate Your Payment
Estimated Payment
$ 2,142.84 per month $2,037.84 Principal & Interest $0.00 Property Tax (data not provided by mls) $105.00 Homeowner's Insurance
80 Easley Ct | MLS# 10222245
This single family home located at 80 Easley Ct, Munford, TN 38058 is currently listed for sale with an asking price of $360,000. This property was built in 2007 and has 4 bedrooms and 3 full and 1 partial baths. Easley Ct is located in the GLENVIEW ESTATE subdivision. Search GLENVIEW ESTATE real estate on kburrell.realestateinbowlinggreen.com today.