
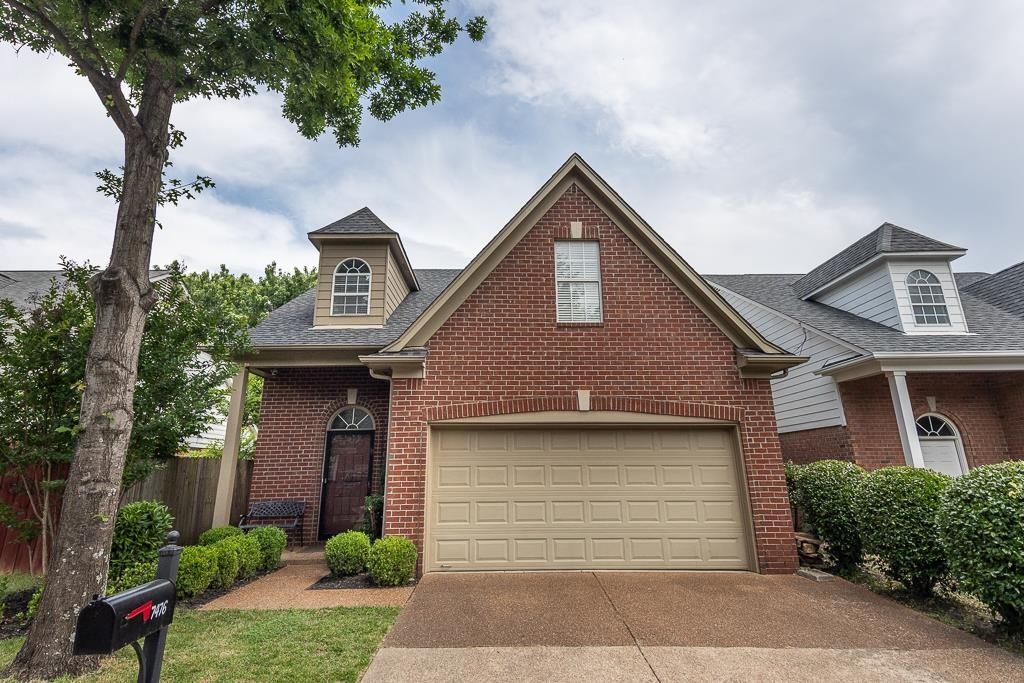
BEDS3
BATHS2 full 1 partial
MLS#10221806
STATUSActive
PROPERTY TYPEResidential - Single Family
SUBDIVISIONGILLETT GLENN ABBEY
Property Description
Move-In Ready in a Gated Community with Lake View! This beautiful home features a dramatic 2-story entry opening to a formal dining room and vaulted living room with fireplace and hardwood floors throughout the main living areas. The kitchen offers granite countertops, tile floors, pantry, breakfast bar, and opens seamlessly to the great room?perfect for entertaining. Additional main-level features include a laundry room with custom cabinetry, guest half bath, and a spacious primary suite with coffered smooth ceilings. The luxury primary bath boasts marble floors, double vanities, and ample space to unwind. Upstairs you'll find a spacious loft area, two additional bedrooms, smooth ceilings, a full bath, and upgraded Berber carpet. Enjoy relaxing on the private patio overlooking a peaceful pond with fountain. Located in a gated community with county taxes only, neutral paint colors, and truly move-in ready condition.
Property Features
Property Type: Residential - Single Family
Cooling: 220 Wiring, Central
Fenced: Yes
Fireplaces: 1
Garage: 2 car attached
Heating: Central, Gas
Home Style: Traditional, Soft Contemporary
Lot Size: 0.07 Acres
Roof Type: Composition Shingles
Year Built: 2001
Feature Descriptions
Additional Rooms: Laundry Room, Loft/Balcony
Bed and Bath: Primary Down, Vaulted/Coffered Primary, Luxury Primary Bath, Double Vanity Bath, Whirlpool(s), Separate Tub & Shower
Days on Site: 61
Exterior: Wrought Iron Security Drs, Patio
Exterior/ Windows: Brick Veneer, Double Pane Window(s), Storm Door(s)
Fireplace: Prefabricated, In Living Room, Gas Starter, Gas Logs
Flood Insurance Required: No
Floors/ Ceilings: Part Hardwood, Part Carpet, Tile, Marble/Terrazzo, Smooth Ceiling, Sprayed Ceiling, Vaulted/Coff/Tray Ceiling
Interior: Pull Down Attic Stairs, Walk-In Attic
Interior Equipment: Range/Oven, Dishwasher, Microwave, Refrigerator, Cable Wired
Living/ Dining Room: Great Room, Updated/Renovated Kitchen, Eat-In Kitchen, Breakfast Bar, Separate Breakfast Room, Pantry
Lot: Level, Water View, Professionally Landscaped, Wood Fenced
Master Bath: Double Sinks, Separate Shower, Smooth Ceiling, Tile Floor, Vaulted/Coffered Ceiling, Whirlpool Tub
Master Bedroom: Level 1,Walk-In Closet, Vaulted/Coffered Ceiling, Smooth Ceiling
Neighborhood Amenities: Gated Neighborhood, Lake
Parking/ Storage: Garage Door Opener(s), Front-Load Garage
Total Rooms: 6
Water/ Sewer: Gas Water Heater, Public Sewer, Public Water
Room Sizes
Primary Bedroom: 15x15
Bedroom 2: 14x14
Bedroom 3: 14x12
Dining Area: 12x12
Den/ Great Room: 18x14
Kitchen: 14x12
Bonus Room: 14x12
Listed By / Shown By
Listed By
Agency Name: Crye-Leike, Inc., REALTORS
Shown By
Agent Name: Kayla Burrell
Agent Phone: (406) 871-2262
Agency Title: CRYE-LEIKE Executive Realty

Estimate Your Payment
Estimated Payment
$ 1,695.82 per month $1,612.72 Principal & Interest $0.00 Property Tax (data not provided by mls) $83.10 Homeowner's Insurance
7476 Bakers Glenn Ln | MLS# 10221806
This single family home located at 7476 Bakers Glenn Ln, Cordova, TN 38018 is currently listed for sale with an asking price of $284,900. This property was built in 2001 and has 3 bedrooms and 2 full and 1 partial baths. Bakers Glenn Ln is located in the GILLETT GLENN ABBEY subdivision. Search GILLETT GLENN ABBEY real estate on kburrell.realestateinbowlinggreen.com today.