
BEDS2
BATHS2 full
SQUARE FEET1,648
MLS#283659
STATUSActive
PROPERTY TYPEResidential -
SUBDIVISIONNA
Property Description
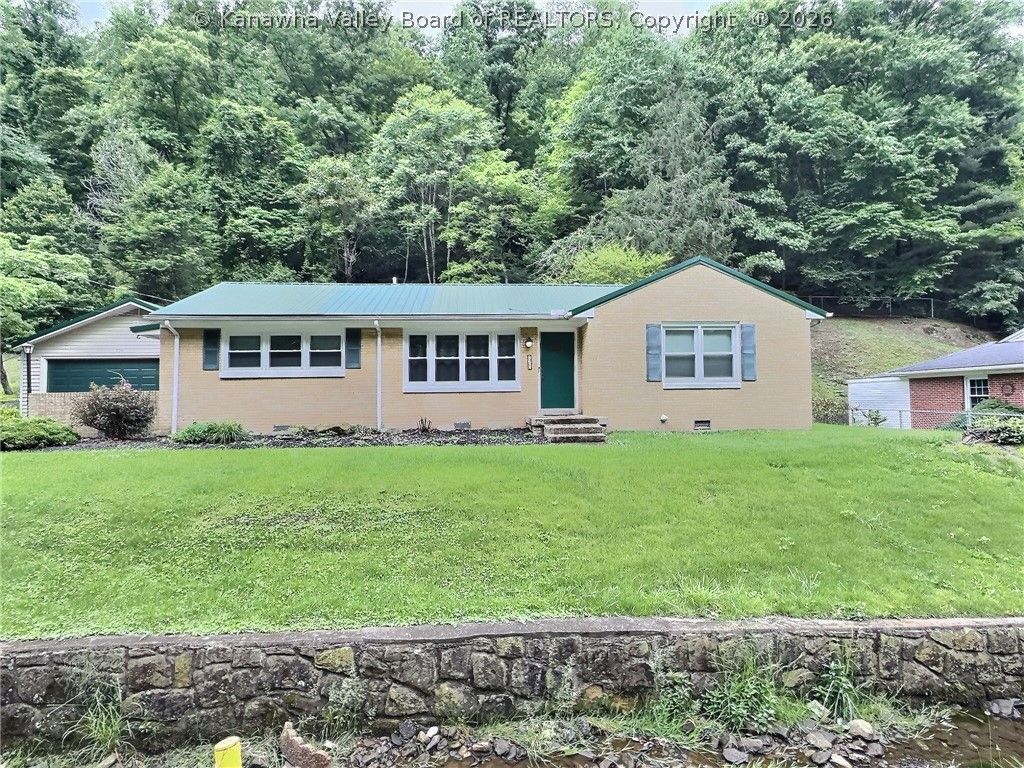
Charming 2bd, 2ba rancher located in the heart of Kanawha City! This well maintained home features beautiful hardwood floors, gas heat, and attached garage, and covered back patio area in back for entertaining. The spacious bonus room could be used for gatherings or as a 3rd bedroom or office. Conveniently located near shopping, dining, schools, and hospitals, this home is ideal for first-time buyers or those looking to downsize . Thoughtfully priced at 220K, this one wont last schedule your showing today!
Property Features
Property Type: Residential -
Basement: None
Cooling: Central Air
Fireplaces: 1
Garage: 2 car attached
Heating: Forced Air, Gas
Home Style: Ranch
Lot Size: 1.15 Acres
Roof Type: Metal
Stories: 1.0
Taxes: $1,426
Year Built: 1954
Amenities
Separate/Formal Dining Room
Cable TV
Breezeway
Patio
Feature Descriptions
Appliances: Dishwasher, Electric Range, Refrigerator
Exterior: Brick, Drywall
Flooring: Hardwood, Vinyl
Formal Dining: Yes
Parcel#: 09-0056-0003-0000-0000
Parking: Attached, Garage, Two Car Garage
Patio/Porch: Patio
Sewer: Public Sewer
Water: Public
Window: Insulated Windows
Room Sizes
Other: 14.04 X 05.04 Level - Main
Utility Room: 14.07 X 07.10 Level - Main
Bedroom 2: 14.08 X 11.14 Level - Main
Primary Bedroom: 12.14 X 10.07 Level - Main
Family Room: 17.00 X 15.04 Level - Main
Kitchen: 11.04 X 08.08 Level - Main
Dining Room: 11.13 X 08.06 Level - Main
Living Room: 20.04 X 18.08 Level - Main
Local Schools
High School: Capital
Middle School: Horace Mann
Elementary School: Kanawha City
Listed By / Shown By
Listed By
Agency Name: Old Colony
Shown By
Agent Name: Kayla Burrell
Agent Phone: (406) 871-2262
Agency Title: CRYE-LEIKE Executive Realty

Estimate Your Payment
Estimated Payment
$ 1,428.34 per month $1,245.34 Principal & Interest $118.83 Property Tax $64.17 Homeowner's Insurance
729 Chappell Road | MLS# 283659
This home located at 729 Chappell Road, Charleston, WV 25304 is currently listed for sale with an asking price of $220,000. This property was built in 1954 and has 2 bedrooms and 2 full baths with 1648 sq. ft. Chappell Road is located in the NA subdivision. Search NA real estate on kburrell.realestateinbowlinggreen.com today.