
BEDS3
BATHS2 full
SQUARE FEET1,830
MLS#283690
STATUSActive
PROPERTY TYPEResidential -
Property Description
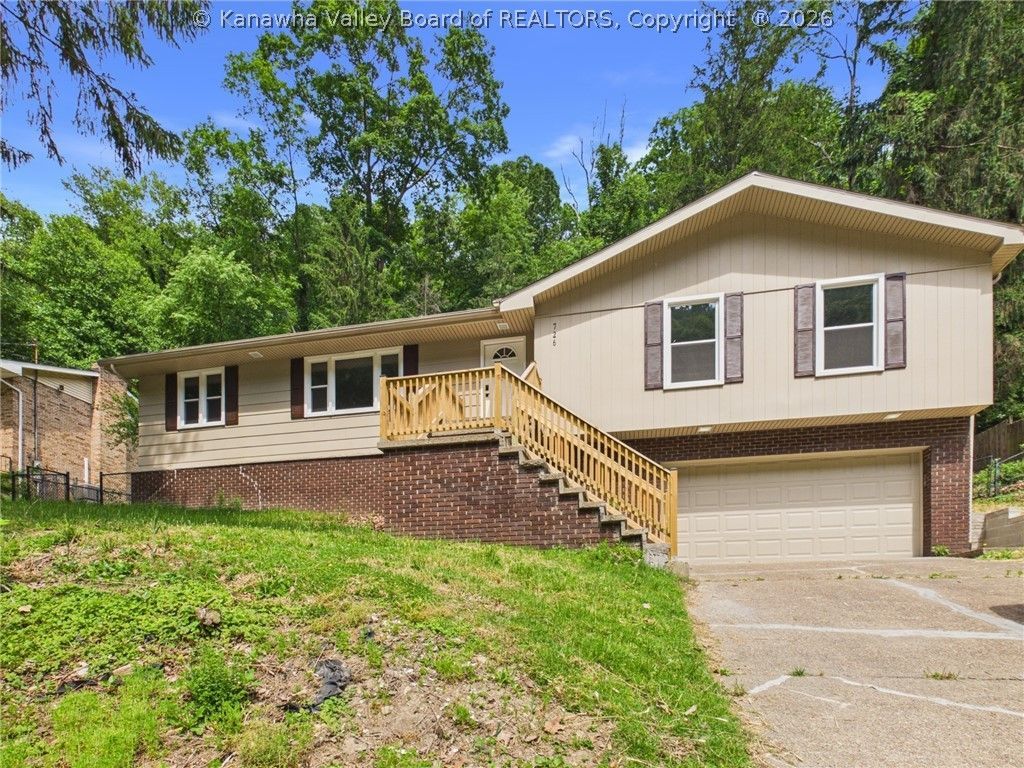
This beautifully updated home features brand-new windows, a warrantied foundation, a new roof, and all new flooring throughout. The modern kitchen shines with new cabinets, quartz countertops, stainless steel appliances, and an open-concept layout centered around a spacious island. A dedicated office with glass French doors provides the perfect work-from-home space. The home offers three bedrooms, two full bathrooms, and the convenience of both upstairs and downstairs laundry areas. The garage includes a workshop space ideal for projects or extra storage. Outside, enjoy a charming swing, a relaxing deck, and a prime location within walking distance to Kanawha City shopping and just minutes from downtown Charleston.
Property Features
Property Type: Residential -
Basement: None
Cooling: Central Air
Heating: Forced Air, Gas
Home Style: Ranch
Lot Size: 0.92 Acres
Roof Type: Composition, Shingle
Stories: 1.0
Taxes: $1,384
Year Built: 1969
Amenities
Separate/Formal Dining Room
Deck
Feature Descriptions
Appliances: Dishwasher, Electric Range, Refrigerator
Exterior: Drywall, Frame
Flooring: Vinyl
Formal Dining: Yes
Parcel#: 09-0056-0030-0000-0000
Parking: Attached, Garage
Patio/Porch: Deck
Sewer: Public Sewer
Water: Public
Window: Insulated Windows
Room Sizes
Other: 14.03 X 13.06 Level - Main
Bedroom 3: 09.11 X 12.00 Level - Main
Bedroom 2: 11.11 X 11.11 Level - Main
Primary Bedroom: 13.02 X 14.06 Level - Main
Kitchen: 33.08 X 15.02 Level - Main
Dining Room: 12.10 X 13.05 Level - Main
Living Room: 33.08 X 15.02 Level - Main
Local Schools
High School: Capital
Middle School: Horace Mann
Elementary School: Kanawha City
Listed By / Shown By
Listed By
Agency Name: Old Colony
Shown By
Agent Name: Kayla Burrell
Agent Phone: (406) 871-2262
Agency Title: CRYE-LEIKE Executive Realty

Estimate Your Payment
Estimated Payment
$ 1,716.51 per month $1,522.72 Principal & Interest $115.33 Property Tax $78.46 Homeowner's Insurance
726 Chappell Road | MLS# 283690
This home located at 726 Chappell Road, Charleston, WV 25304 is currently listed for sale with an asking price of $269,000. This property was built in 1969 and has 3 bedrooms and 2 full baths with 1830 sq. ft. Search Charleston real estate on kburrell.realestateinbowlinggreen.com today.