
BEDS4
BATHS4 full
SQUARE FEET3,406
MLS#B26082416
STATUSActive
PROPERTY TYPEResidential - Single Family
SUBDIVISIONMARBRISA PRD
Property Description
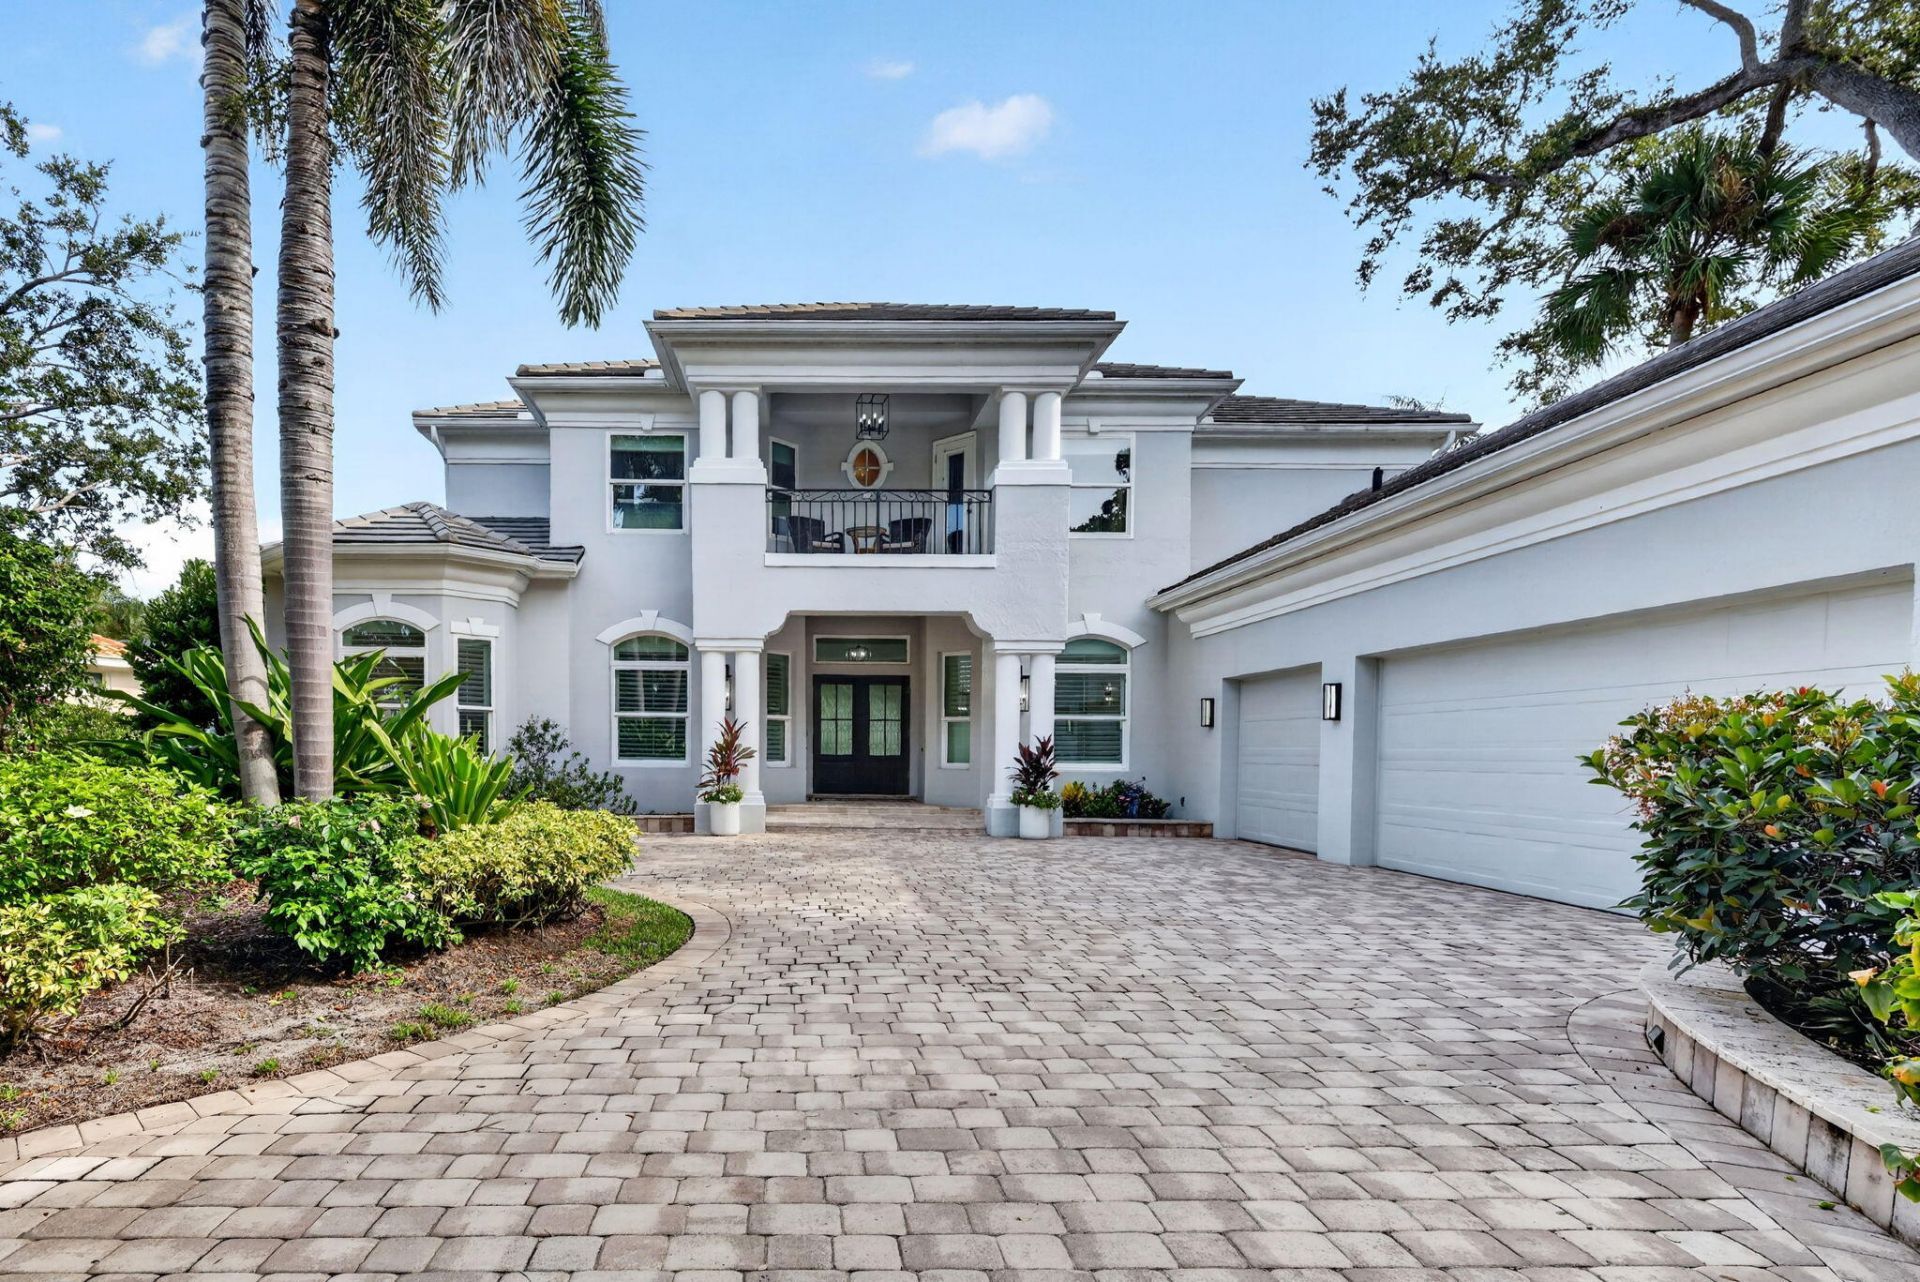
This 2-story, 4-bedroom residence in desirable Marbrisa offers 3,406 square feet of living space with 4 full baths and a 3-car garage. The waterfront location in Indian River Shores offers both a river and beach lifestyle! The home's two-story layout maximizes the property's potential and creates distinct zones for living and privacy. First floor features a large master suite with 2 walk in closets, luxury bathroom and access to pool area. Office has built in cabinetry with lighting. Upstairs features a large bedroom with own bath, 2 more bedrooms with shared bath, a large den that could be another bedroom or bunk room-all with walk in closets. Enjoy ocean front clubhouse with pool, private beach access, west clubhouse tennis, pickleball, fitness ctr. kayaks and dock. It's ALL here!
Property Features
Property Type: Residential - Single Family
Cooling: Central Air, Ceiling Fan(s), Electric
Garage: 3 car attached
Heating: Central, Electric
Lot Size: 0.30 Acres
Roof Type: Concrete, Tile
Stories: 2.0
Taxes: $15,841
Year Built: 1994
Amenities
Cathedral Ceiling(s)
Central Vacuum
High Ceilings
Kitchen Island
Pantry
Vaulted Ceiling(s)
Walk-In Closet(s)
Closet Cabinetry
Upstairs Living Area
Outdoor Shower
Pool Bathroom
Balcony
Feature Descriptions
Appliances: Gas Water Heater, Tankless Water Heater, Cooktop, Dryer, Disposal, Dishwasher, Microwave, Oven, Refrigerator, Water Heater, Washer, Gas Cooktop
Association Amenities: Boating, Beach Access, Clubhouse, Fitness Center, Pool, Sauna, Tennis Court(s), Community Room, Pickleball Court(s)
Association Fee Includes: Security, Common Areas, Recreation Facility
Balcony: Balcony - Covered
Days on Site: 32
Door Features: French Doors
Exterior: Concrete, Stucco
Fireplace: Gas
Flooring: Carpet, Laminate
Furnished: Unfurnished
HOA Fee: $1710/ Quarterly
Laundry: Inside, Laundry Room, Main Level, Laundry Tub
Lot Dimensions: 70.0 ft x 157.0 ft
Parcel#: 313936000220000000360
Parking: Circular Driveway, Driveway, Garage Door Opener, Garage, Attached Garage, Attached
Parking Notes: Circular Driveway, Driveway, Garage Door Opener, Gara
Patio/Porch: Patio - Covered, Patio - Open, Patio - Screened, Porch - Open, Porch - Screened, Patio, Porch
Pets Allowed: Yes, Number Limit
Pool: Gunite, Heated, In Ground, Pool/Spa Combo, Screen Enclosure, Salt Water, Waterfall, Private
Restrictions: Other Restrictions, Lease Restrictions
Sauna: Yes
Security: Gated - No Guard
Sewer: Public Sewer
Spa: Yes
Spa: Gunite, In Ground
Special View Info: Garden, Pool, Water, Lake, Pond
Sprinkler: Auto Sprinkler
SQFT Living: 3406
Structure Type: House
Swimming Pool: Yes
Total Rooms: 15
Utilities: Electricity Available, Propane, Sewer Available, Water Available
Utilities: Electricity Available, Propane, Sewer Available, Water Available
Water: Public
Waterfront Features: Deeded Beach Access, River Access, Lake Front, Pond
Room Sizes
Living Room: 16 X 16 Level Main
Kitchen: 13 X 14 Level Main
Primary Bedroom: 13 X 20 Level Main
Bedroom 2: 11 X 13 Level Second
Bedroom 3: 11 X 13 Level Second
Bedroom 4: 13 X 18 Level Second
Dining Room: 11 X 17 Level Main
Family Room: 15 X 22 Level Main
Utility Room: 8 X 15 Level Main
Other: 11 X 12 Level Main
Other: 13 X 14 Level Second
Other: 11 X 14 Level Main
Local Schools
High School: Vero Beach
Middle School: Gifford
Elementary School: Beachland
Listed By / Shown By
Listed By
Agency Name: Illustrated Properties
Shown By
Agent Name: Kayla Burrell
Agent Phone: (406) 871-2262
Agency Title: CRYE-LEIKE Executive Realty

Estimate Your Payment
Estimated Payment
$ 11,409.27 per month $9,594.81 Principal & Interest $1,320.08 Property Tax $494.38 Homeowner's Insurance
700 Marbrisa River Lane | MLS# B26082416
This single family home located at 700 Marbrisa River Lane, Vero Beach, FL 32963 is currently listed for sale with an asking price of $1,695,000. This property was built in 1994 and has 4 bedrooms and 4 full baths with 3406 sq. ft. Marbrisa River Lane is located in the MARBRISA PRD subdivision. Search MARBRISA PRD real estate on kburrell.realestateinbowlinggreen.com today.