
BEDS3
BATHS2 full 1 partial
SQUARE FEET1,625
MLS#283633
STATUSActive
PROPERTY TYPEResidential - Single Family
SUBDIVISIONLAUREL MEADOWS
Property Description
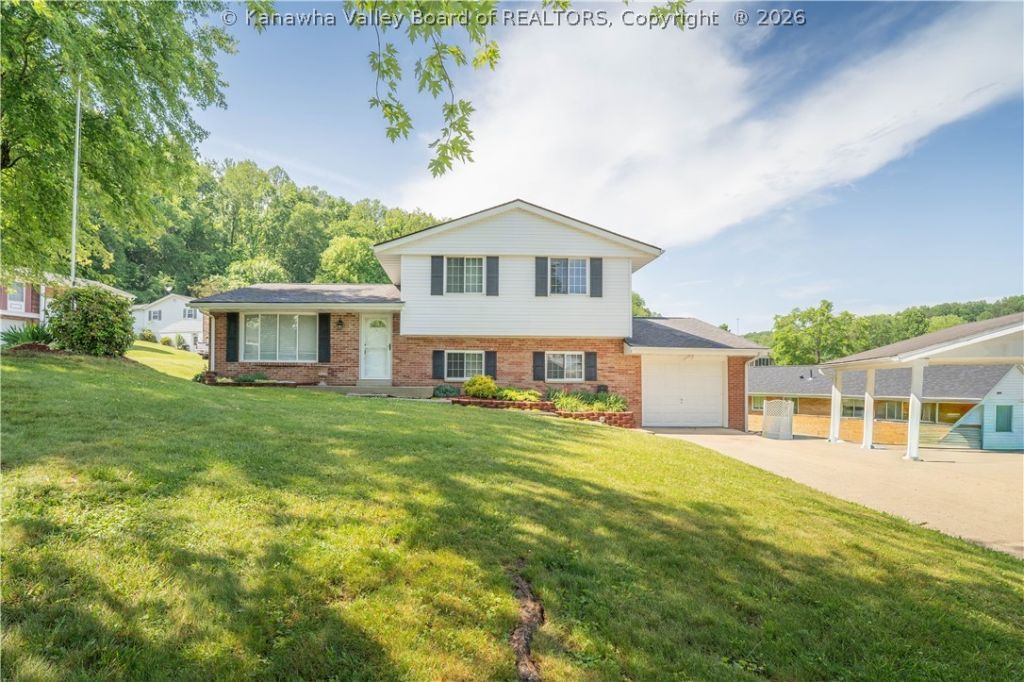
Tucked away in the North Charleston/Sissonville area, this well-maintained 3-bedroom, 2.5-bath home offers comfort, updates, and functional living space throughout. Recent improvements include fresh paint, new basement flooring, replaced and newly stained deck boards, fresh power washing, a new hot water tank, and serviced heating and cooling systems. The remodeled kitchen and updated bathrooms add a modern touch, while the spacious primary suite provides a private retreat. Enjoy cozy evenings by the wood-burning fireplace and the convenience of central heat and air, public water and sewer, plus driveway parking for up to 4 vehicles in addition to street parking. Roof, windows, and siding have also been updated within the last 15-18 years. Do not miss out, this is going to go quickly!
Property Features
Property Type: Residential - Single Family
Basement: Full
Cooling: Central Air
Fireplaces: 1
Garage: 1 car attached
Heating: Electric, Forced Air
Home Style: Tri-Level, Split Level
Lot Size: 0.17 Acres
Roof Type: Composition, Shingle
Taxes: $982
Year Built: 1965
Amenities
Eat-in Kitchen
Feature Descriptions
Days on Site: 5
Exterior: Brick, Drywall, Vinyl Siding
Flooring: Hardwood, Vinyl
HOA Fee: 250/ Annually
Parcel#: 24-035A-0023-0000-0000
Parking: Attached, Carport, Garage, One Car Garage
Sewer: Public Sewer
Water: Public
Window: Insulated Windows
Room Sizes
Utility Room: 08.04 X 10.11 Level - Lower
Bedroom 3: 10.11 X 12.02 Level - Upper
Bedroom 2: 09.11 X 10.00 Level - Upper
Primary Bedroom: 13.11 X 11.04 Level - Upper
Den: 16.11 X 10.10 Level - Lower
Kitchen: 19.00 X 14.04 Level - Main
Dining Room: 00.00 X 00.00 Level - Main
Living Room: 19.01 X 14.10 Level - Main
Local Schools
High School: Sissonville
Middle School: Sissonville
Elementary School: Flinn
Listed By / Shown By
Listed By
Agency Name: Old Colony
Shown By
Agent Name: Kayla Burrell
Agent Phone: (406) 871-2262
Agency Title: CRYE-LEIKE Executive Realty

Estimate Your Payment
Estimated Payment
$ 1,421.11 per month $1,273.65 Principal & Interest $81.83 Property Tax $65.63 Homeowner's Insurance
6900 Valley Brook Drive | MLS# 283633
This single family home located at 6900 Valley Brook Drive, Charleston, WV 25312 is currently listed for sale with an asking price of $225,000. This property was built in 1965 and has 3 bedrooms and 2 full and 1 partial baths with 1625 sq. ft. Valley Brook Drive is located in the LAUREL MEADOWS subdivision. Search LAUREL MEADOWS real estate on kburrell.realestateinbowlinggreen.com today.