
BEDS3
BATHS2 full
SQUARE FEET2,174
MLS#94940
STATUSActive
PROPERTY TYPEResidential - Single Family
SUBDIVISIONLANDMARK
Property Description
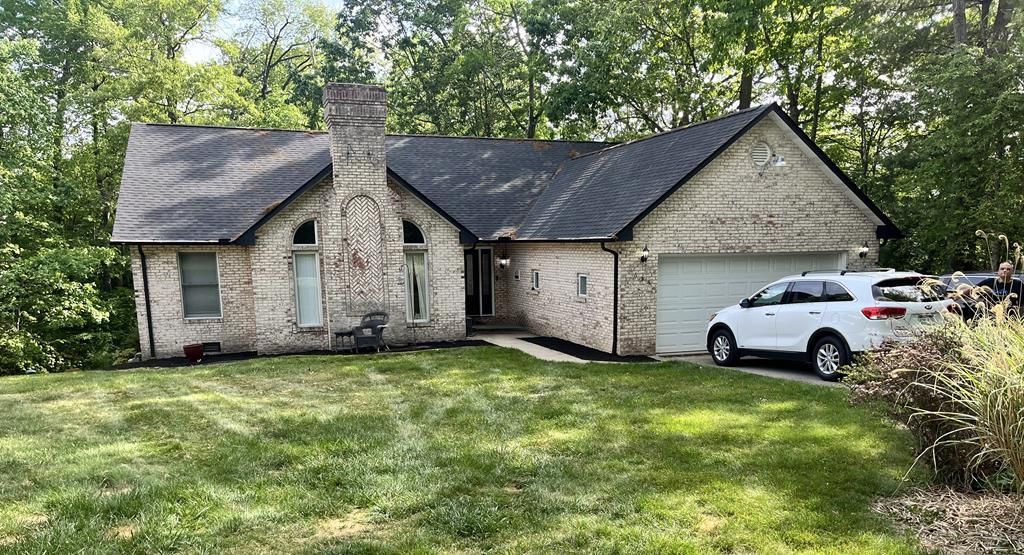
Rare opportunity to own a free-standing brick ranch in desirable Landmark Subdivision. This location is conveniently located near all amenities and is within one mile of interstate access. Spacious living room with high ceiling and brick fireplace. Seller has never used fireplace. Natural gas is available. Formal dining room with picture window overlooking wooded area. Large eat in kitchen with stainless steel appliances that are under warranty. Screened in porch - perfect for morning coffee or relaxation. Oversized two car garage. Improvements since 2024 include installation of 50-year architectural shingle roof, replacement of garage window, new steps leading to deck, new appliances, interior paint. Gas furnace and heat pump replaced and 9 years remaining on transferable warranty.
Property Features
Property Type: Residential - Single Family
Cooling: Heat Pump
Heating: Gas
Home Style: Ranch
Year Built: 1993
Amenities
Concrete Drive
Landscaped
Deck
Screened Porch
Feature Descriptions
Days on Site: 1
Exterior: Brick
Heated Square Footage: 2174 (Above Grade)
Interior: 1st Floor Bedroom, 1st Floor Bathroom, Tile Baths, Foyer, Fireplace, Washer/Dryer Connection, Ceiling Fan(s), Walk-in Closet(s)
Total Rooms: 6
Room Sizes
Primary Bedroom: 17.4 x 15.6
Bedroom 2: 13.4 x 12.6
Bedroom 3: 10.8 x 12.6
Dining Room: 16.2 x 13
Kitchen: 11.9 x 20
Living Room: 15.7 x 23.4
Local Schools
High School: WOODROW WILSON
Middle School: PARK
Elementary School: CRESCENT
Listed By / Shown By
Listed By
Agency Name: OLD COLONY REALTORS
Shown By
Agent Name: Kayla Burrell
Agent Phone: (406) 871-2262
Agency Title: CRYE-LEIKE Executive Realty

Estimate Your Payment
Estimated Payment
$ 2,136.88 per month $2,032.18 Principal & Interest $0.00 Property Tax (data not provided by mls) $104.71 Homeowner's Insurance
633 Carriage Drive | MLS# 94940
This single family home located at 633 Carriage Drive, Beckley, WV 25801 is currently listed for sale with an asking price of $359,000. This property was built in 1993 and has 3 bedrooms and 2 full baths with 2174 sq. ft. Carriage Drive is located in the LANDMARK subdivision. Search LANDMARK real estate on kburrell.realestateinbowlinggreen.com today.