
BEDS5
BATHS3 full
MLS#2602413
STATUSActive
PROPERTY TYPEResidential - Single Family
Property Description
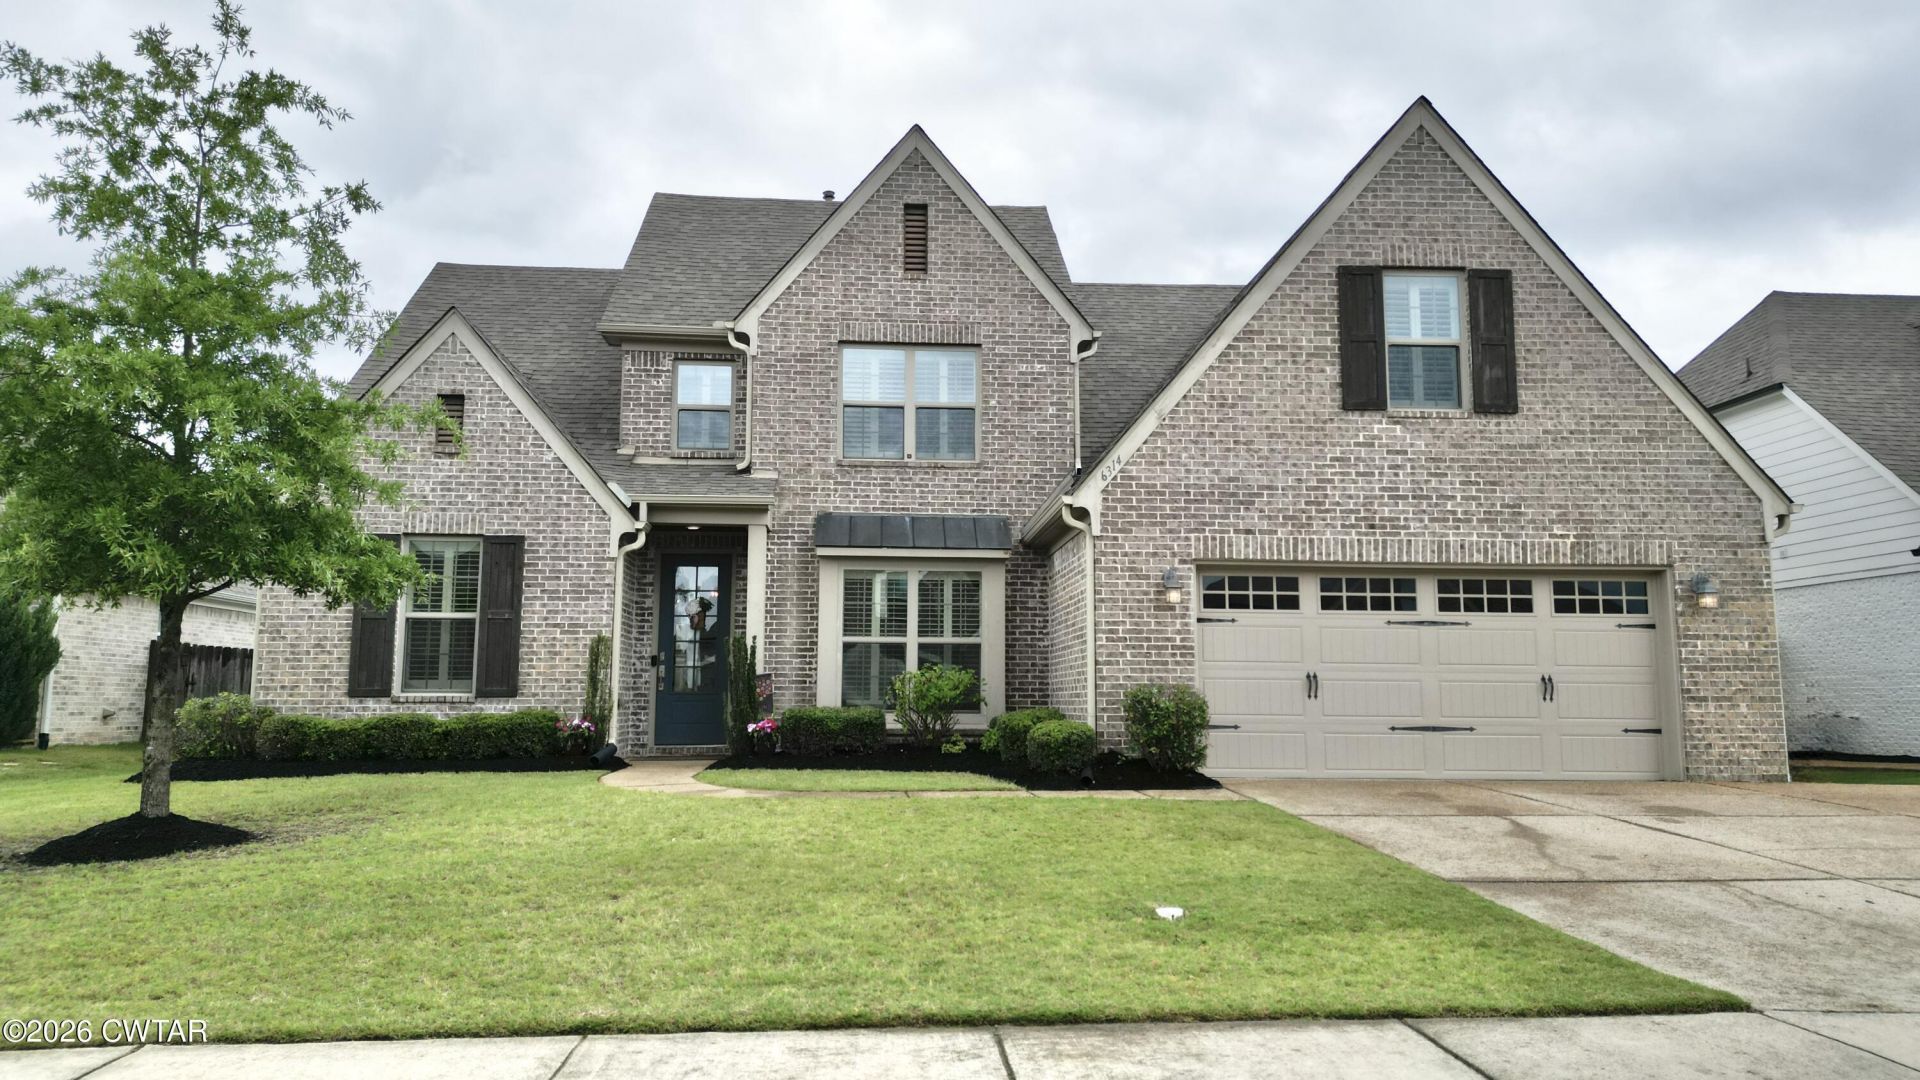
Located in the highly sought-after Arlington Community School District and in Wilson Crossing Subdivision, this stunning 5-bedroom, 3-full-bath home offers over 3,078 heated square feet of beautifully designed living space perfect for both everyday living and entertaining. The open-concept floor plan features spacious living areas, abundant natural light, and a fantastic upstairs entertainment area ideal for a media room, playroom, or second living space. The luxurious primary suite is a true retreat, highlighted by a large dual-head walk-in shower and spa-like feel. Plantation blinds throughout the home add timeless style and elegance. Step outside and enjoy everything this incredible neighborhood has to offer, including a beautiful community pool, sidewalks throughout for evening strolls, and a scenic lake complete with a walking trail. Combining comfort, functionality, and outstanding community amenities, this home offers the perfect blend of luxury and lifestyle in one of the area's most desirable locations. Call Chris Miller 731-234-8204 or Eric Flowers 731-420-4546
Property Features
Property Type: Residential - Single Family
Cooling: Ceiling Fan(s), Central Air, Electric, Multi Units
Fireplaces: 1
Fuel Type: Gas
Garage: 2 car attached
Heating: Central, Natural Gas
Lot Size: 0.20 Acres
Stories: 2.0
Taxes: $5,079
Feature Descriptions
Appliances: Built-In Electric Oven, Convection Oven, Dishwasher, Disposal, Double Oven, Gas Cooktop, Gas Water Heater
Association/Condo Fee: 650
Days on Site: 56
Exterior: Brick
Exterior Amenities: Rain Gutters
Fireplace: Gas Log
Flooring: Carpet, Tile
HOA: Yes
Interior Amenities: Ceiling Fan(s), Ceramic Tile Shower, Commode Room, Crown Molding, Double Vanity, Eat-in Kitchen, High Ceilings, Kitchen Island, Open Floorplan, Primary Downstairs, Soaking Tub, Tray Ceiling(s), Untextured Ceilings
Laundry: Electric Dryer Hookup, Washer Hookup
Lot Dimensions: 70 X 125
Parcel #: A0142W E00014
Parking: Garage Faces Front, Open
Utilities: Cable Available, Electricity Connected, Fiber Optic Available, Natural Gas Connected, Phone Available, Sewer Connected, Water Connected, Underground Utilities
Windows: Vinyl Frames
Listed By / Shown By
Listed By
Agency Name: Crye-Leike Elite
Shown By
Agent Name: Kayla Burrell
Agent Phone: (406) 871-2262
Agency Title: CRYE-LEIKE Executive Realty

Estimate Your Payment
Estimated Payment
$ 3,518.46 per month $2,943.54 Principal & Interest $423.25 Property Tax $151.67 Homeowner's Insurance
6314 Burren Way | MLS# 2602413
This single family home located at 6314 Burren Way, Arlington, TN 38002 is currently listed for sale with an asking price of $520,000. This property has 5 bedrooms and 3 full baths. Search Arlington real estate on kburrell.realestateinbowlinggreen.com today.