
BEDS3
BATHS2 full
SQUARE FEET1,244
MLS#RA20262984
STATUSActive
PROPERTY TYPEResidential - Single Family
SUBDIVISIONDeer Park Estate
Property Description
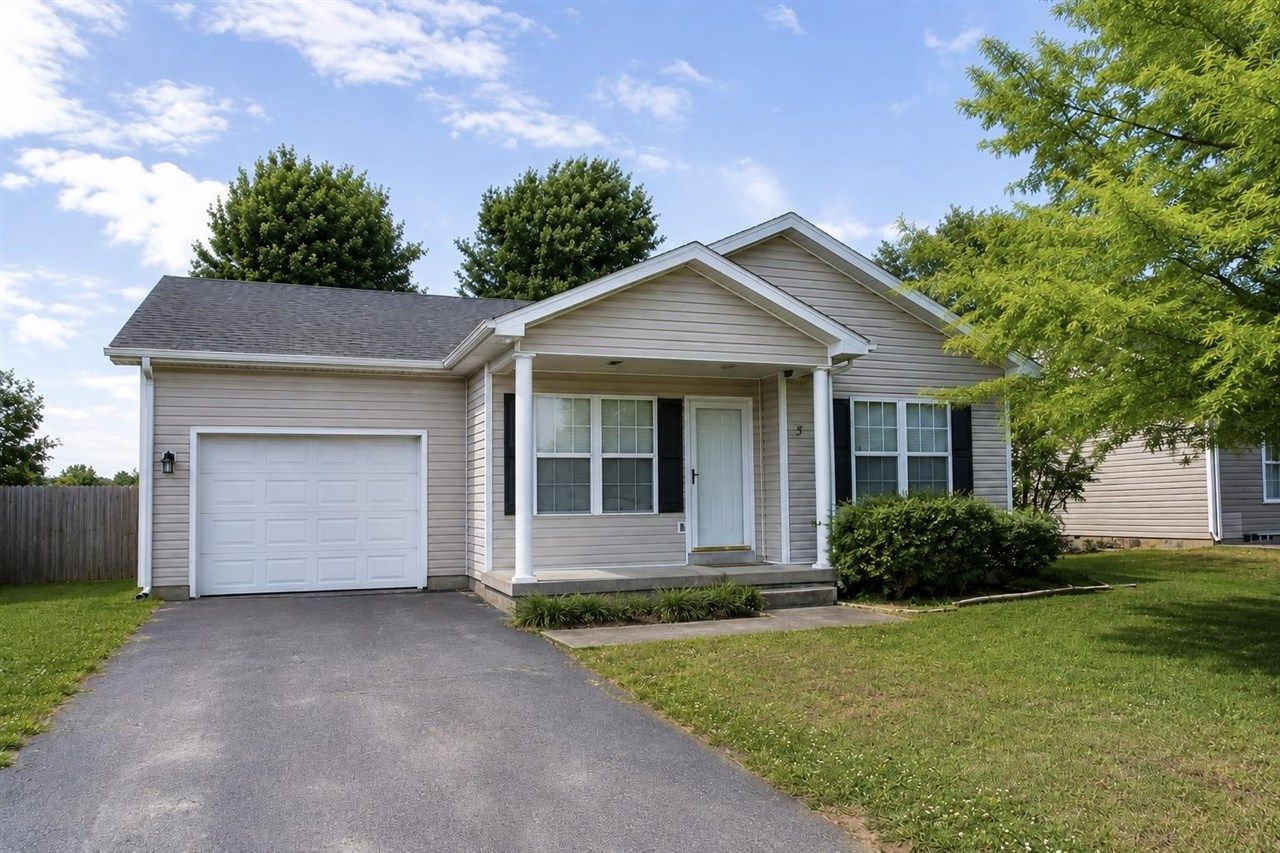
Location, location, location! This charming 3-bedroom, 2-bath home is conveniently located just minutes from WKU, Campbell Lane, William Natcher Parkway, shopping, dining, and more. Inside, you'll love the open kitchen and living room layout, all kitchen appliances, a spacious utility room, large pantry, and additional attic storage. The primary suite features a walk-in closet and private bath, offering a comfortable retreat at the end of the day. Step outside to enjoy the fully fenced backyard with mature shade trees and plenty of space for entertaining, pets, or simply relaxing outdoors. With its convenient location, functional layout, and inviting outdoor space, this home is one you won't want to miss. Schedule your showing today! *Tenant Occupied. Interior Photos are Prior to Move-In*
Property Features
Property Type: Residential - Single Family
Cooling: Central Air, Central Electric
Garage: 1
Heating: Forced Air
Home Style: Ranch
Lot Size: 0.20 Acres
Roof Type: Shingles
Stories: 1.0
Year Built: 2003
Amenities
Attic Access Only
Ceiling Fan(s)
Closet Light(s)
Covered Front Porch
Covered Patio
Exterior Lights
Landscaping
Mature Trees
Trees
Feature Descriptions
Appliances/Equipment: Smoke Detector(s)
Basement: None
Bathroom Features: Tub/Shower Combo
Days on Site: 5
Exterior: Vinyl
Fireplace/Wood Stove Features: None
Floor Coverings: Vinyl
Foundation: Crawl Space
Garage: Garage Attached
Kitchen Features: Dishwasher, Disposal, Pantry, Range/Oven, Range Electric, Refrigerator
Lot Dimensions: 0.2 Acre(s)
Parcel #: 040A-65C-146
Sewer: Public
Water: Public
Room Sizes
Primary Bedroom: 13.7 x 13.6
Kitchen: 14 x 10.10
Living Room: 16.1 x 12.9
Local Schools
High School: Warren Central
Middle School: Henry F Moss
Elementary School: Jennings Creek
Listed By / Shown By
Listed By
Agency Name: TRIPLE CROWN REALTY GROUP, LLC
Agency Phone: 270-926-9999
Shown By
Agent Name: Kayla Burrell
Agent Phone: (406) 871-2262
Agency Title: CRYE-LEIKE Executive Realty

Estimate Your Payment
Estimated Payment
$ 1,427.96 per month $1,357.99 Principal & Interest $0.00 Property Tax (data not provided by mls) $69.97 Homeowner's Insurance
577 Meridian Drive | MLS# RA20262984
This single family home located at 577 Meridian Drive, Bowling Green, KY 42101 is currently listed for sale with an asking price of $239,900. This property was built in 2003 and has 3 bedrooms and 2 full baths with 1244 sq. ft. Meridian Drive is located in the Deer Park Estate subdivision. Search Deer Park Estate real estate on kburrell.realestateinbowlinggreen.com today.