
BEDS3
BATHS1 full
SQUARE FEET1,040
MLS#283344
STATUSPending
PROPERTY TYPEResidential -
SUBDIVISIONWalnut Valley
Property Description
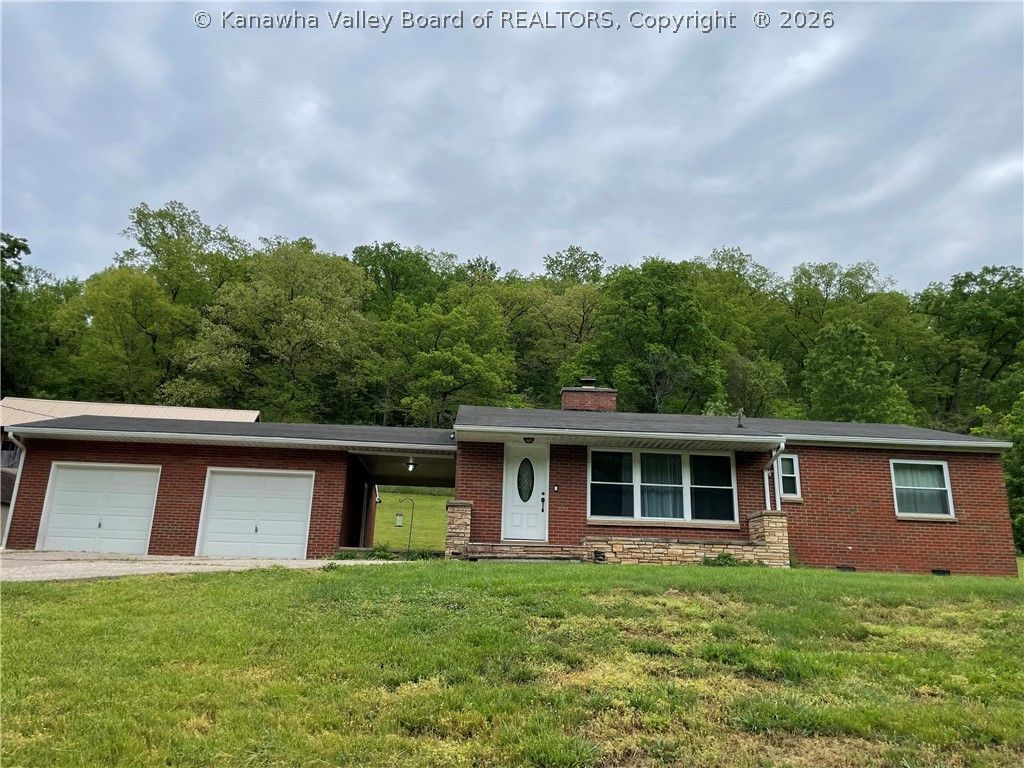
Dreaming of a mini farmette or just seeking peace and quiet! Bring your animals and toys to enjoy this 3.14 acres with a 4 stall barn. This home is move-in ready with 3 bedrooms, 1 bathroom and a 2 car garage. Enjoy the beautiful hardwood floors, arched doorways, stainless steel appliances and woodburning fireplace. Make your appointment today!
Property Features
Property Type: Residential -
Basement: None
Cooling: Electric
Fireplaces: 1
Garage: 2 car attached
Heating: Forced Air, Gas
Home Style: Ranch, One Story
Lot Size: 3.14 Acres
Roof Type: Composition, Shingle
Stories: 1.0
Taxes: $1,133
Year Built: 1955
Amenities
Eat-in Kitchen
Fireplace
Cable TV
Breezeway
Storage
Feature Descriptions
Appliances: Gas Range, Microwave, Refrigerator
Days on Site: 20
Exterior: Brick, Drywall, Stone
Fireplace: Insert
Flooring: Ceramic Tile, Hardwood
Lot: Wooded
Parcel#: 25-017A-0010-0000-0000
Parking: Attached, Garage, Two Car Garage, Heated Garage
Security: Smoke Detector(s)
Sewer: Public Sewer
Water: Public
Window: Insulated Windows
Room Sizes
Other: 7.4 X 6.1 Level - Main
Bedroom 3: 10.9 X 11 Level - Main
Bedroom 2: 10.11 X 10.10 Level - Main
Primary Bedroom: 12.9 X 10.9 Level - Main
Kitchen: 13.11 X 10.9 Level - Main
Dining Room: 0 X 0 Level - Main
Living Room: 20.9 X 12.4 Level - Main
Local Schools
High School: Nitro
Middle School: Andrew Jackson
Elementary School: Point Harmony
Listed By / Shown By
Listed By
Agency Name: Old Colony
Shown By
Agent Name: Kayla Burrell
Agent Phone: (406) 871-2262
Agency Title: CRYE-LEIKE Executive Realty

Estimate Your Payment
Estimated Payment
$ 1,314.05 per month $1,159.87 Principal & Interest $94.42 Property Tax $59.76 Homeowner's Insurance
5134 Brookside Drive | MLS# 283344
This home located at 5134 Brookside Drive, Charleston, WV 25313 is currently listed for sale with an asking price of $204,900. This property was built in 1955 and has 3 bedrooms and 1 full baths with 1040 sq. ft. Brookside Drive is located in the Walnut Valley subdivision. Search Walnut Valley real estate on kburrell.realestateinbowlinggreen.com today.