
BEDS4
BATHS3 full
SQUARE FEET2,019
MLS#260013654
STATUSActive
PROPERTY TYPEResidential - Single Family
SUBDIVISIONVista Heights South 6
Property Description
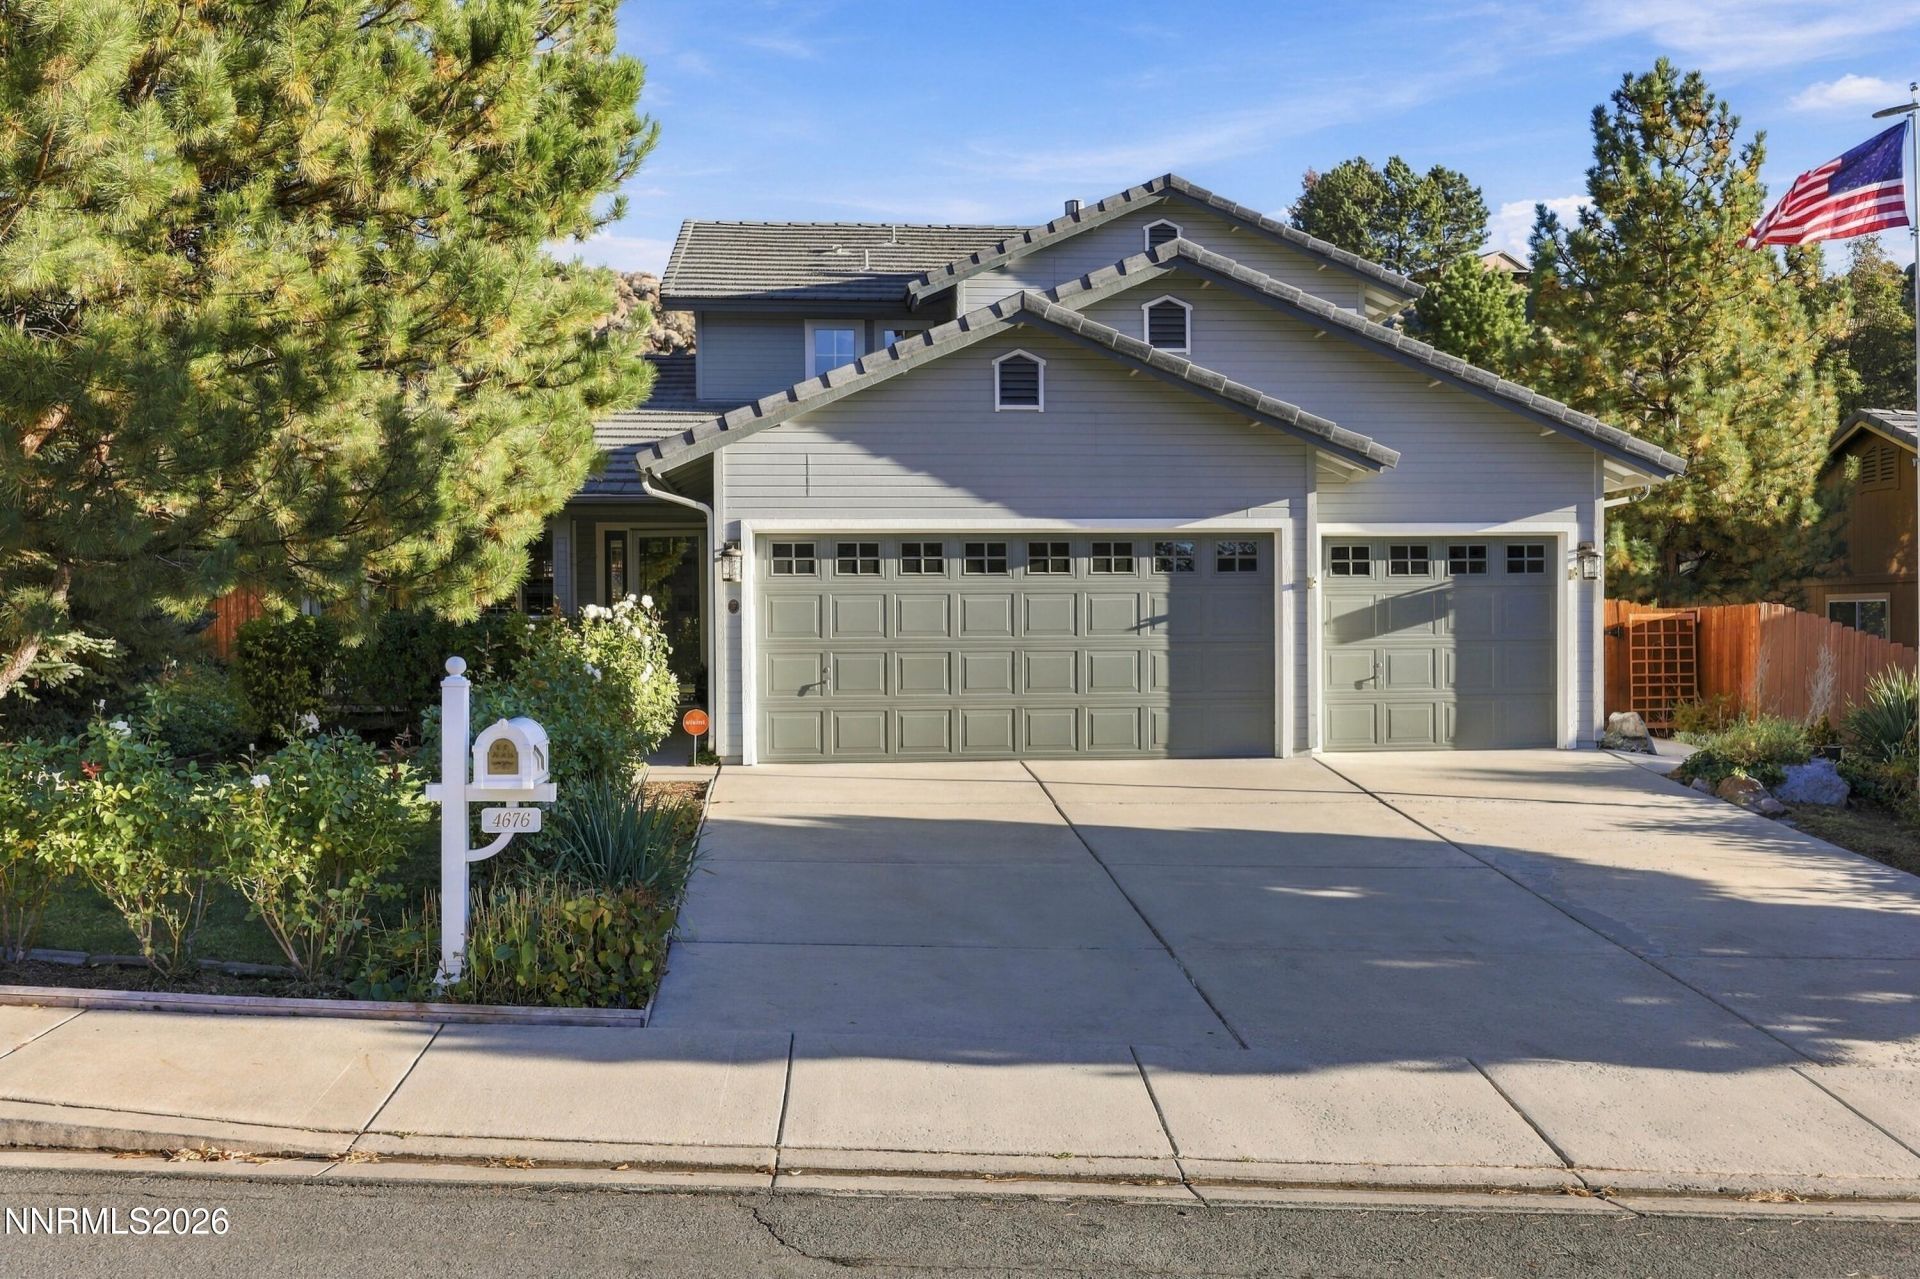
Welcome to this beautifully maintained home located in the heart of the desirable Vistas Community. The home's great room serves as a true gathering space, filled with beautiful natural light and anchored by a cozy wood trimmed electric fireplace. The kitchen is located between the home's living areas making this an easy connected flow. The kitchen is designed with tile counters and an abundance of cabinetry that provides both function and style. A breakfast bar creates ideal spots for casual dining while watching T.V or interacting with others. The outdoor landscape is manicured and the backyard offers mature landscaping, grape vines, patio set and sectioned off areas for pets. The primary bedroom offers a spacious and relaxing retreat, complemented by an en suite bathroom featuring a walk in shower, a soothing garden tub, dual sinks, and a generously sized closet. Three additional bedrooms and two separate full bathrooms provide all the space you need and more. The separate laundry room comes finished with washer dryer and additional cabinet space leading you right into the oversized 3 car garage. Located in a desirable Sparks neighborhood known for its convenience and community feel, this home offers quick access to schools, parks, shopping, and so much more. Water heater replaced September 2026, AC Replaced June 2025, Dishwasher replaced September 2025 and Garbage Disposal replaced July 2025. Most furnishings and wall art are negotiable. Seller is downsizing.
Property Features
Property Type: Residential - Single Family
Cooling: Central Air
Fireplaces: 1
Garage: 3 car attached
Heating: Fireplace(s), Forced Air, Natural Gas
Lot Size: 0.15 Acres
Roof Type: Tile, Pitched
Stories: 2.0
Taxes: $3,183
Year Built: 1998
Amenities
High Ceilings
Smart Thermostat
Vaulted Ceiling(s)
Breakfast Bar
Pantry
Rain Gutters
Feature Descriptions
Additional Rooms: Bedroom/Office Main Floor
City Limits: Yes
Construction Type: Site/Stick-Built
Cooling Y/N: Yes
Days on Site: 5
Dining: High Ceilings, Living Room Combination
Exterior: Wood Siding
Family Room: High Ceilings, Separate/Formal Room
Fencing: Full
Fireplace: Family Room, Electric
Fireplace Y/N: Yes
Flooring: Carpet, Laminate, Luxury Vinyl, Wood, Varies
Foundation: Crawl Space
Heating Y/N: Yes
HOA Fee: $127.5/QuarterlyAppliances:
HOA Y/N: Yes
Kitchen: Breakfast Bar, Built-In Dishwasher, Built-In Microwave, Built-In Single Oven, Disposal, Electric Cooktop, Pantry, Sliding Shelves
Laundry Features: Laundry Room, Cabinets, Shelves, Electric Dryer Hookup, Gas Dryer Hookup
Living Room: High Ceilings, Separate/Formal Room
Lot Features: Landscaped, Level, Sprinklers In Front, Sprinklers In Rear
Master Bedroom: High Ceilings, Double Sinks, Garden Tub, Shower Stall
OtherStructures: Shed(s)
Parcel #: 514-271-08
Parking: Attached, Garage, Garage Door Opener, Garage Door Opener Controls
Patio/Porch: Patio, Uncovered
Road Frontage: Public
Road Responsibility: Public Maintained Road
Security: yes
Security Features: Smoke Detector(s), Security System Leased, Security System, Keyless Entry, Video Doorbell, Security Cameras Owned
Sewer: Public Sewer
Sprinklers: Automatic, Drip System, Front, Rear
SQFT Living: 2019
Utilities: Cable Available, Cable Connected, Electricity Connected, Natural Gas Connected, Phone Available, Sewer Connected, Water Connected, Cellular Coverage, Internet Connected, Water Meter Installed
Water: Public
Water Rights Y/N: No
Window Features: Double Pane Windows, Vinyl Frames
Local Schools
High School: Reed
Middle School: Mendive
Elementary School: Beasley
Listed By / Shown By
Listed By
Agency Name: Chase International-Damonte
Shown By
Agent Name: Kayla Burrell
Agent Phone: (406) 871-2262
Agency Title: CRYE-LEIKE Executive Realty

Estimate Your Payment
Estimated Payment
$ 3,627.72 per month $3,197.70 Principal & Interest $265.25 Property Tax $164.76 Homeowner's Insurance
4676 Goodwin Road | MLS# 260013654
This single family home located at 4676 Goodwin Road, Sparks, NV 89436 is currently listed for sale with an asking price of $564,900. This property was built in 1998 and has 4 bedrooms and 3 full baths with 2019 sq. ft. Goodwin Road is located in the Vista Heights South 6 subdivision. Search Vista Heights South 6 real estate on kburrell.realestateinbowlinggreen.com today.