
BEDS3
BATHS2 full
SQUARE FEET1,505
MLS#RA20263009
STATUSActive
PROPERTY TYPEResidential - Single Family
SUBDIVISIONN/A
Property Description
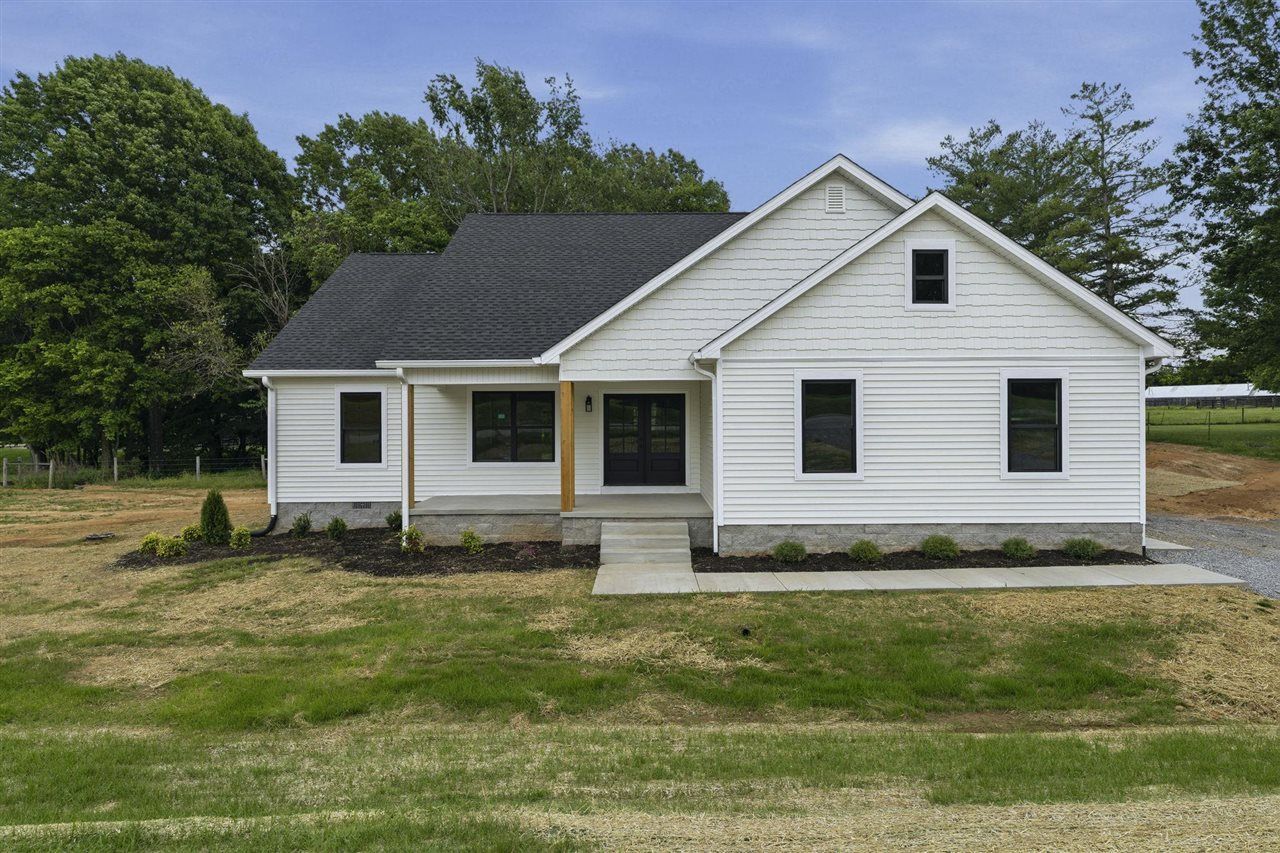
Tucked away on a beautiful 1-acre lot in Alvaton, this stunning new construction home offers thoughtful design, and peaceful green views from nearly every window. The spacious living room features soaring vaulted ceilings that create an open, airy feel, while the ownerâ??s suite offers elegant tray ceilings, a gorgeous tile shower, modern sliding door to maximize space, and a nice walk-in closet designed for everyday comfort. The kitchen is both functional and beautiful gorgeous with quartz countertops, a large island, pantry, and stainless steel appliance package â?? including the refrigerator. ( Big upgrade from most new homes) Timeless finishes throughout give this home a clean, elevated look that will never go out of style. Enjoy the convenience of a large laundry room complete with sink, extended quartz countertops and tons of great storage, a side-entry garage, and a private covered back porch- made for slow mornings and summer nights by the grill. An acre with space for an added shop, room to play and have the garden youâ??ve always wanted. Plus, enjoy added peace of mind with a 1-year builderâ??s warranty and the freedom of NO HOA.
Property Features
Property Type: Residential - Single Family
Cooling: Central Electric
Garage: 2
Heating: Heat Pump
Home Style: Traditional
Lot Size: 1.00 Acres
Roof Type: Shingles
Year Built: 2026
Amenities
Ceiling Fan(s)
Split Bedroom Floor Plan
Vaulted Ceiling(s)
Walk-in Closet(s)
Covered Front Porch
Covered Patio
Exterior Lights
Landscaping
Mature Trees
Feature Descriptions
Appliances/Equipment: Smoke Detector(s)
Basement: None
Bathroom Features: Double Vanity, Granite Counter Tops, Tub/Shower Combo
Days on Site: 5
Exterior: Fiber Cement Board, Vinyl
Fireplace/Wood Stove Features: None
Floor Coverings: Vinyl
Foundation: Crawl Space
Garage: Garage Attached
Kitchen Features: Dishwasher, Granite Counter Tops, Microwave, Pantry, Range Electric, Refrigerator
Lake Property: None
Lot Dimensions: 1 Acre(s)
Parcel #: 056A-63-002
Sewer: Septic System
TV/Cable: Cable Available
Water: County
Window Treatments: None
Local Schools
High School: Greenwood
Middle School: Drakes Creek
Elementary School: Alvaton
Listed By / Shown By
Listed By
Agency Name: Keller Williams First Choice R
Agency Phone: 270-782-1811
Shown By
Agent Name: Kayla Burrell
Agent Phone: (406) 871-2262
Agency Title: CRYE-LEIKE Executive Realty

Estimate Your Payment
Estimated Payment
$ 1,904.15 per month $1,810.84 Principal & Interest $0.00 Property Tax (data not provided by mls) $93.30 Homeowner's Insurance
450 Whitlock Road | MLS# RA20263009
This single family home located at 450 Whitlock Road , Alvaton, KY 42122 is currently listed for sale with an asking price of $319,900. This property was built in 2026 and has 3 bedrooms and 2 full baths with 1505 sq. ft. Whitlock Road is located in the N/A subdivision. Search N/A real estate on kburrell.realestateinbowlinggreen.com today.