
BEDS3
BATHS3 full
SQUARE FEET2,143
MLS#260012939
STATUSActive
PROPERTY TYPEResidential - Single Family
SUBDIVISIONCurti Ranch 2 Unit 6
Property Description
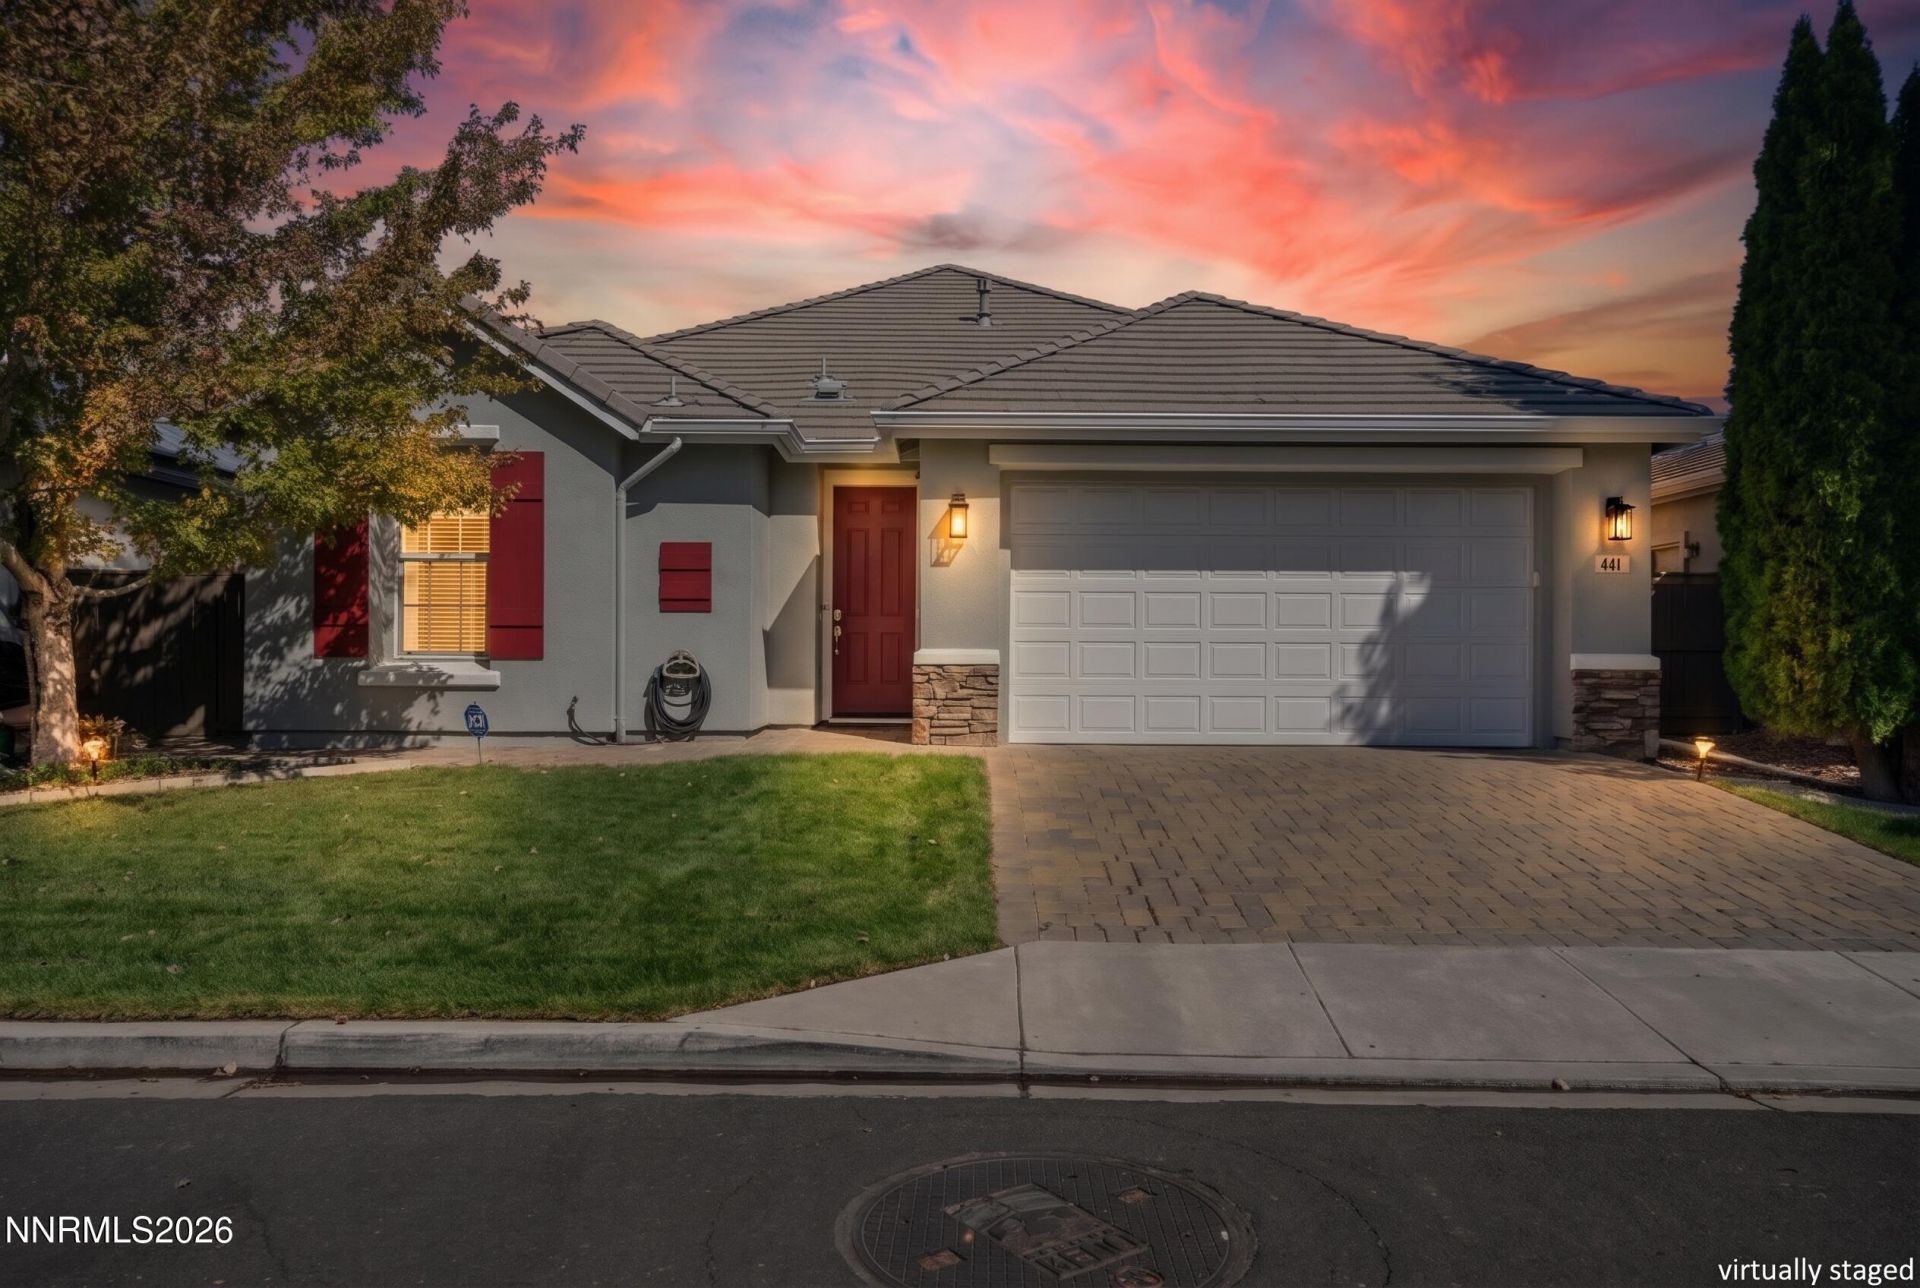
This beautifully upgraded and meticulously maintained single story home is the Chaparral model that rarely comes on the market in Curti Ranch. The brand new luxury vinyl flooring and newly carpeted bedrooms, along with the new furnace and HVAC system make this home stand out in the crowd. The finished tandem 3 car garage is pre-wired for an EV charger. Upgraded touches of crown moulding, chair railing and attractive paint choices will make you feel like you've walked into the model home. From the landscaped front yard and paver driveway to the fully landscaped backyard and patio this home is a delight.
Property Features
Property Type: Residential - Single Family
Cooling: Central Air
Fireplaces: 1
Garage: 3 car attached
Heating: Forced Air, Natural Gas
Lot Size: 0.14 Acres
Roof Type: Tile
Stories: 1.0
Taxes: $3,693
Year Built: 2005
Amenities
Ceiling Fan(s)
High Ceilings
No Interior Steps
Smart Thermostat
Breakfast Bar
Kitchen Island
Primary Downstairs
Walk-In Closet(s)
Rain Gutters
Feature Descriptions
Additional Rooms: Office/Den
Association Fee Includes: Common Area - Maintenance
City Limits: Yes
Construction Type: Site/Stick-Built
Cooling Y/N: Yes
Days on Site: 25
Dining: High Ceilings, Separate/Formal Room
Exterior: Stucco
Family Room: Ceiling Fan(s), High Ceilings, Separate/Formal Room
Fencing: Back Yard, Full
Fireplace: Gas, Family Room
Fireplace Y/N: Yes
Flooring: Carpet, Luxury Vinyl
Foundation: Slab
Heating Y/N: Yes
HOA Fee: $200/QuarterlyAppliances:
HOA Y/N: Yes
Kitchen: Breakfast Bar, Breakfast Nook, Built-In Dishwasher, Built-In Double Oven, Built-In Microwave, Disposal, Gas Cooktop, Kitchen Island, Sliding Shelves
Laundry Features: Washer Hookup, Laundry Room, Cabinets, Electric Dryer Hookup, Gas Dryer Hookup
Living Room: Ceiling Fan(s), High Ceilings
Lot Features: Cul-De-Sac, Landscaped, Level, Sprinklers In Front, Sprinklers In Rear
Master Bedroom: Ceiling Fan(s), High Ceilings, Double Sinks, On Main Floor, Shower Stall, Walk-In Closet(s)
OtherStructures: None
Parcel #: 140-581-25
Parking: Attached, Garage, Garage Door Opener, Tandem
Patio/Porch: Patio, Uncovered
Road Frontage: Public
Road Responsibility: Public Maintained Road
Security Features: Smoke Detector(s), Keyless Entry
Sewer: Public Sewer
Sprinklers: Automatic, Drip System, Front, Rear
SQFT Living: 2143
Utilities: Cable Available, Electricity Connected, Natural Gas Connected, Phone Available, Sewer Connected, Water Connected, Cellular Coverage, Internet Connected
Water: Public
Water Rights Y/N: No
Window Features: Blinds, Drapes, Double Pane Windows, Window Coverings, Vinyl Frames, Rods
Local Schools
High School: Galena
Middle School: Marce Herz
Elementary School: Brown
Listed By / Shown By
Listed By
Agency Name: Chase International-Damonte
Shown By
Agent Name: Kayla Burrell
Agent Phone: (406) 871-2262
Agency Title: CRYE-LEIKE Executive Realty

Estimate Your Payment
Estimated Payment
$ 4,641.04 per month $4,120.96 Principal & Interest $307.75 Property Tax $212.33 Homeowner's Insurance
441 Miesque Court | MLS# 260012939
This single family home located at 441 Miesque Court, Reno, NV 89521 is currently listed for sale with an asking price of $728,000. This property was built in 2005 and has 3 bedrooms and 3 full baths with 2143 sq. ft. Miesque Court is located in the Curti Ranch 2 Unit 6 subdivision. Search Curti Ranch 2 Unit 6 real estate on kburrell.realestateinbowlinggreen.com today.