
BEDS4
BATHS3 full
SQUARE FEET2,383
MLS#689863
STATUSActive
PROPERTY TYPEResidential - Single Family
SUBDIVISIONHabersham
Property Description
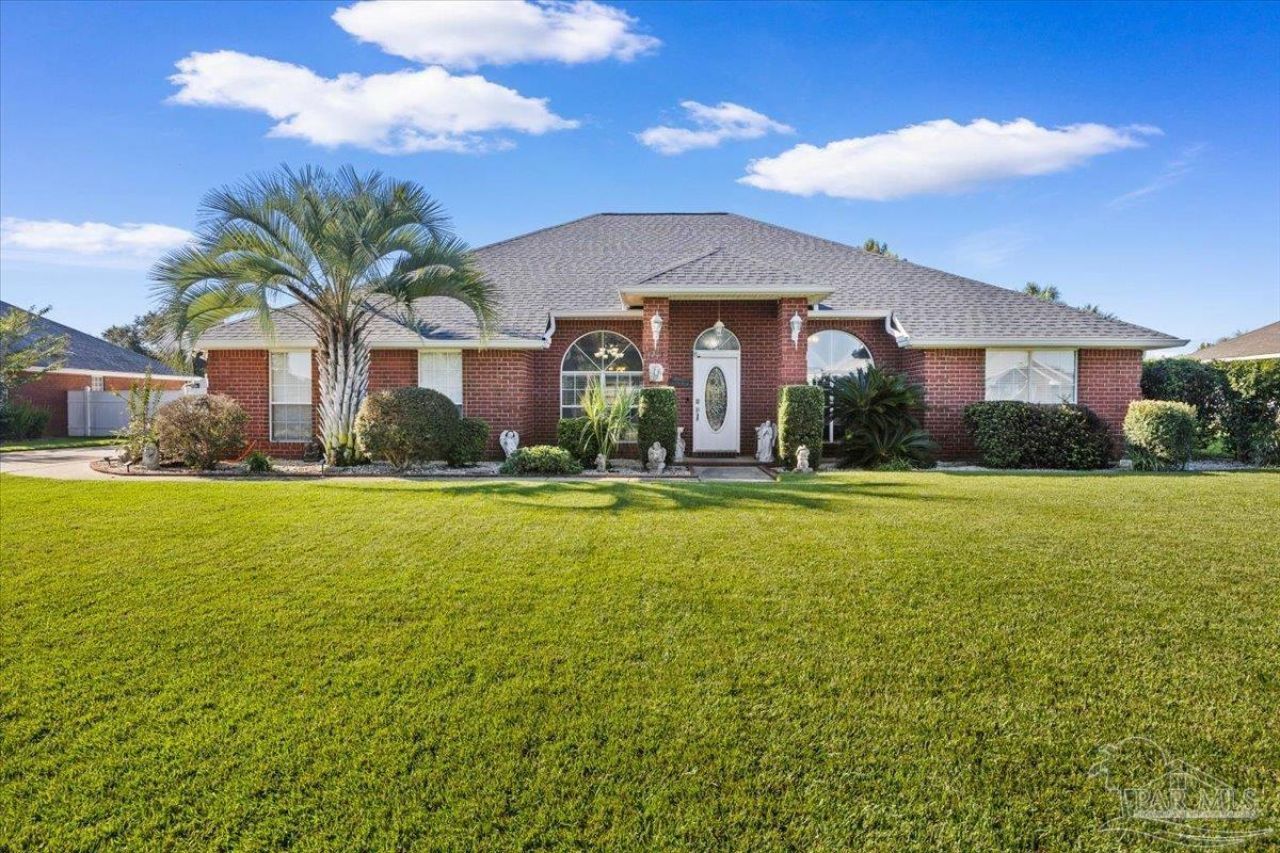
Welcome to this turnkey four bedroom // three full bathroom residence nestled in the highly sought-after, gated community of Habersham. Perfectly situated within top-rated Pace school districts, this sidewalk-lined neighborhood offers the ultimate peace of mind. Inside you will find a spacious layout featuring two living areas, a home office, a formal dining room, and a cozy double-sided fireplace. It is packed with premium mechanical updates - Including a new roof, a new HVAC and furnace, a new filtration system, and a new hot water tank. The kitchen boasts new stainless-steel appliances, including a smart refrigerator. Relax in the primary suite, which features a garden tub and a separate tile shower. Step out back to your private oasis: a screened-in porch, an open grill patio, beautiful exterior lighting, and a 40' x 20' saltwater pool featuring a brand-new liner. Complete with new privacy fencing, a 2-car garage with pull-down attic stairs, an alarm system, and gutters, this home is completely move-in ready. Two pool robots, the deep freezer, and all televisions covey with the sale. Call today for your showing!
Property Features
Property Type: Residential - Single Family
Cooling: Heat Pump, Central Air, Ceiling Fan(s)
Garage: 2
Heating: Heat Pump, Central
Home Style: Contemporary
Lot Size: 0.35 Acres
Property Type: Single Family Residence
Stories: 1.0
Year Built: 2005
Amenities
Bonus Room
Office/Study
Feature Descriptions
Appliances: Electric Water Heater
Community Features: Gated, Sidewalks
Construction Materials: Brick, Frame
Days on Site: 30
Dining Room: Breakfast Bar, Eat-in Kitchen, Formal Dining Room
Exterior: Brick, Frame
Flooring: Tile, Carpet
Formal Dining: Yes
Foundation: Slab
HOA Fee: 700
HOA Y/N: Yes
Kitchen: Updated
Lot: Central Access, Interior Lot
Lot Dimensions: 0.35 acre(s)
Pets Allowed: Yes
Sewer: Public Sewer
Swimming Pool: Yes
Utilities: Underground Utilities
Water: Public
Zoning: Deed Restrictions, Res Single
Local Schools
High School: Pace
Middle School: SIMS
Elementary School: Dixon
Listed By / Shown By
Listed By
Agency Name: Levin Rinke Realty
Agency Contact: tyler.elise.moore@gmail.com
Shown By
Agent Name: Kayla Burrell
Agent Phone: (406) 871-2262
Agency Title: CRYE-LEIKE Executive Realty

Estimate Your Payment
Estimated Payment
$ 2,827.35 per month $2,688.81 Principal & Interest $0.00 Property Tax (data not provided by mls) $138.54 Homeowner's Insurance
4263 Chittingham Dr | MLS# 689863
This single family home located at 4263 Chittingham Dr, Pace, FL 32571 is currently listed for sale with an asking price of $475,000. This property was built in 2005 and has 4 bedrooms and 3 full baths with 2383 sq. ft. Chittingham Dr is located in the Habersham subdivision. Search Habersham real estate on kburrell.realestateinbowlinggreen.com today.