
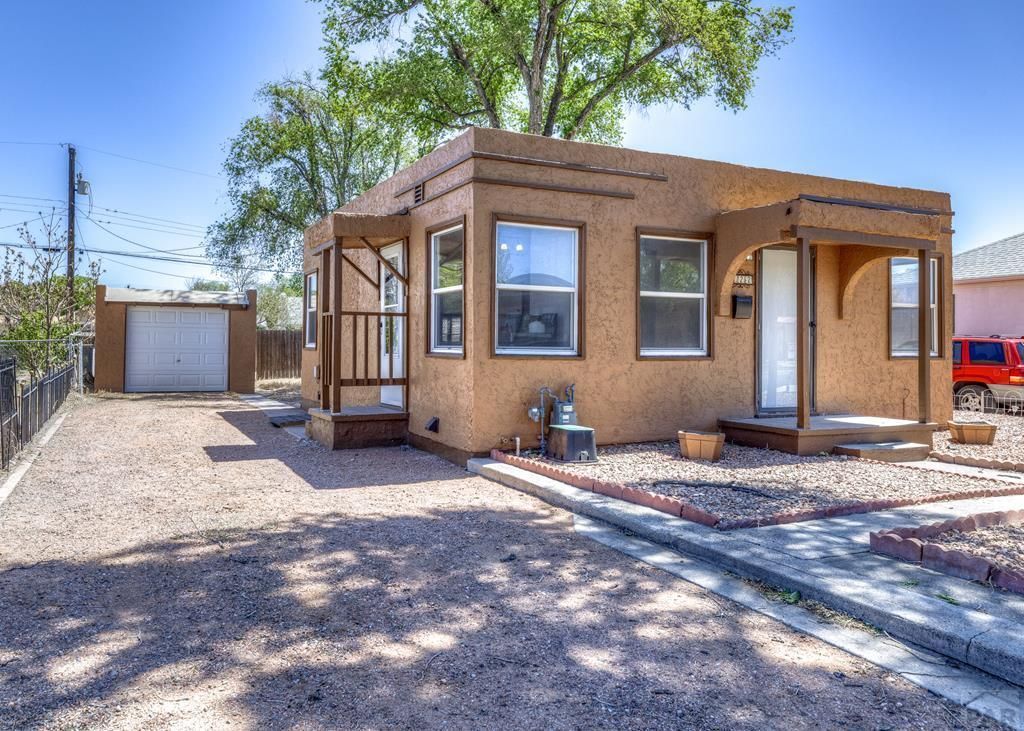
BEDS2
BATHS1
SQUARE FEET624
MLS#239637
STATUSActive
PROPERTY TYPEResidential - Single Family
SUBDIVISIONCentral High School
SCHOOL60
Property Description
Charming Spanish-style cottage in the heart of Pueblo, fully refreshed and move-in ready. This 624 sq ft home features 2 bedrooms, 1 updated bathroom, and the classic flat-roof southwestern silhouette that gives Pueblo its character. Step inside to brand-new carpet, fresh paint throughout, and a smart, efficient layout that lives larger than its footprint. The property includes a detached 1-car garage ??? rare value at this price point, whether you need covered parking, secure storage, or a future workshop. Located on S Prairie Rd with quick access to downtown Pueblo, the Riverwalk, and major routes. Whether you're a first-time buyer ready to plant roots, an investor looking for a turnkey rental, or someone downsizing to simple and well-cared-for, this is the one to see.
Property Features
Property Type: Residential - Single Family
Fenced: Yes
Garage: 1
Home Style: Ranch
Lot Size: 0.14 Acres
Taxes: $858
Year Built: 1948
Feature Descriptions
Approximate Square Footage (Level): 624 (Main)
Days on Site: 27
Exterior: Shed, Alley Access
Interior: New Floor Coverings, New Paint, Ceiling Fan(s)
Landscaping: Wood Fence-Rear, Rock-Front, Rock-Rear, Trees-Rear
Lot Dimensions: 50X125
Parking Notes: No Garage,1 Car Garage Detached
Patio/Deck: Porch-Open-Front
Room Sizes
Primary Bedroom: 10'5" x 7'10"
Bedroom 2: 9'9"X11'4"
Dining Area: 5'10"X4'8"
Kitchen: 9'9"X11'
Living room: 12'9"X13"2"
Local Schools
School District: 60
Listed By / Shown By
Listed By
Agency Name: The Cutting Edge Realtors
Shown By
Agent Name: Kayla Burrell
Agent Phone: (406) 871-2262
Agency Title: CRYE-LEIKE Executive Realty

Estimate Your Payment
Estimated Payment
$ 1,113.16 per month $990.61 Principal & Interest $71.50 Property Tax $51.04 Homeowner's Insurance
422 S Prairie Ave | MLS# 239637
This single family home located at 422 S Prairie Ave, Pueblo, CO 81005 is currently listed for sale with an asking price of $175,000. This property was built in 1948 and has 2 bedrooms with 624 sq. ft. S Prairie Ave is located in the Central High School subdivision within the 60 school district. Search Central High School real estate on kburrell.realestateinbowlinggreen.com today.