
BEDS4
BATHS2 full 1 partial
MLS#10216962
STATUSActive
PROPERTY TYPEResidential - Single Family
SUBDIVISIONCANTERBURY MANOR
Property Description
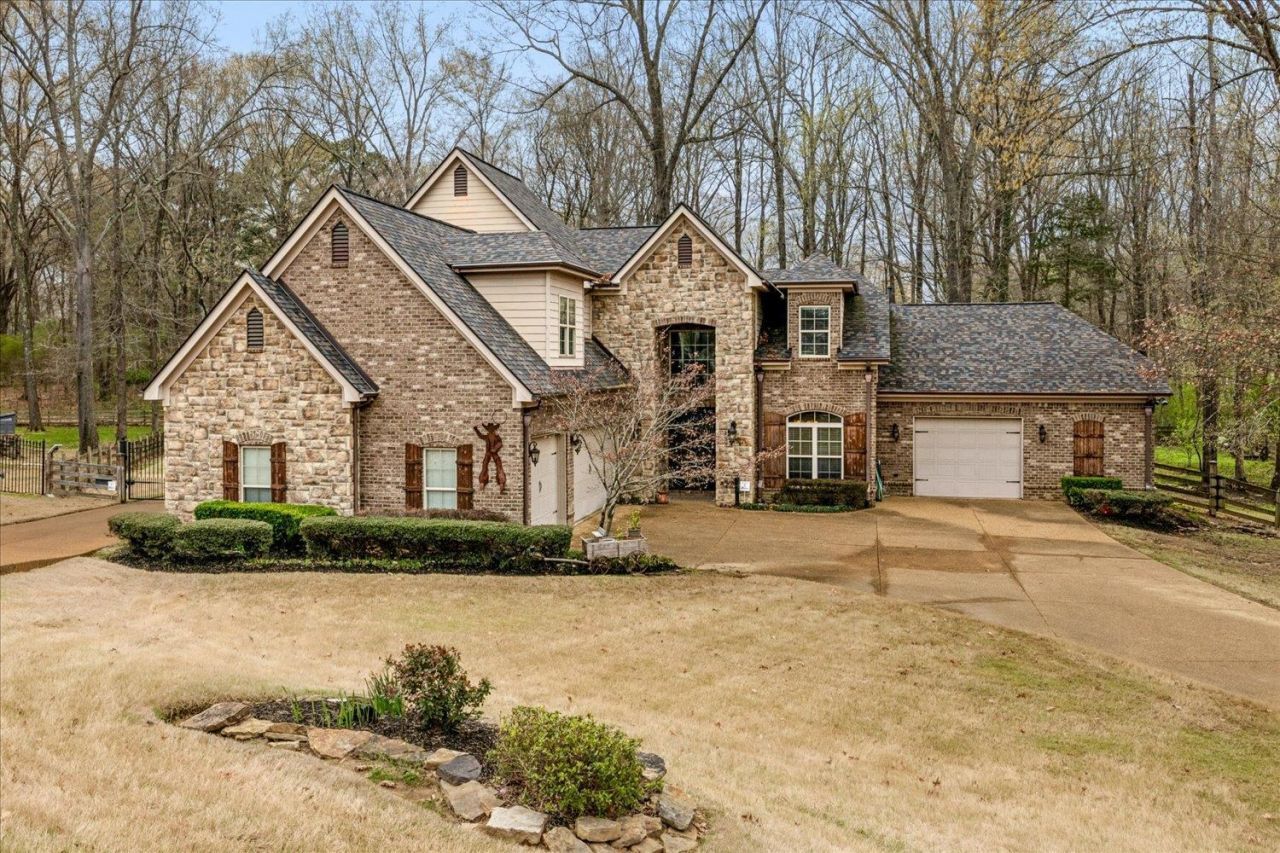
SELLER MOTIVATED! This beautifully appointed 3-4 bedrooms, 2.5-bath home sits on a serene 1.01-acre lot. Impressive 2-story foyer opens into a spacious great room w/double-sided gas fireplace shared with a private office. The granite kitchen features an expansive island,breakfast area,Viking 6-burner gas cooktop, JennAir refrigerator,all appliances included. Dining room is perfect for entertaining. Laundry includes a built-in dog wash.Upstairs are 2-3BRs or flex space, a full bath & a versatile bonus room with media area and kitchenette. Huge covered backporch/deck.Car enthusiasts will love the 5/6 attached garage bays plus detached garage/workshop accommodating 2?4 more cars, all garages centrally heated/cooled with 220V for welders & other heavy equipment, 2 stage commercial air compressors &10,000 lb automotive lift. Detached garage was custom built with 6" wall studs, walls and ceiling fully insulated. Well & Septic recently inspected. Roof 2019. New HVAC 2026.Garage motor 2026.
Property Features
Property Type: Residential - Single Family
Cooling: 220 Wiring,3 or More Systems, Ceiling Fan(s), Centra
Fenced: Yes
Fireplaces: 1
Garage: 7
Heating: Central, Gas,3 or More Systems
Home Style: Traditional
Lot Size: 1.01 Acres
Roof Type: Composition Shingles
Year Built: 2004
Feature Descriptions
Additional Rooms: Laundry Room, Play Room, Bonus Room, Office/Sewing Room, Media Room, Attic
Bed and Bath: 1 or More BR Down, Primary Down, Luxury Primary Bath, Double Vanity Bath, Whirlpool(s), Separate Tub & Shower, Full Bath Down, Half Bath Down, Jacuzzi
Days on Site: 71
Exterior: Porch, Screen Porch, Patio, Deck, Hot Tub, Wooded Grounds, Well Landscaped Grounds, Wood Fence, Workshop, Pet Washing Station
Exterior/ Windows: Brick Veneer, Stone, Double Pane Window(s), Storm Door(s), Steel Insulated Door(s)
Fireplace: Masonry, Vented Gas Fireplace, In Den/Great Room, In Other Room, Gas Starter, Gas Logs, Glass Doors
Floors/ Ceilings: Part Hardwood, Part Carpet, Tile, Concrete Floor, Smooth Ceiling,9 or more Ft. Ceiling, Two Story Foyer
Interior: Walk-In Closet(s), Pull Down Attic Stairs, Walk-In Attic, Central Vacuum, Security System, Smoke Detector(s), Vent Hood/Exhaust Fan, Pet Washing Station
Interior Equipment: Self Cleaning Oven, Cooktop, Gas Cooking, Disposal, Dishwasher, Microwave, Refrigerator, Washer, Dryer, Cable Available
Living/ Dining Room: Separate Dining Room, Great Room, Breakfast Bar, Separate Breakfast Room, Pantry, Island In Kitchen, Washer/Dryer Connections
Lot: Some Trees, Cove, Professionally Landscaped, Wood Fenced
Master Bath: Double Sinks, Separate Shower, Smooth Ceiling, Whirlpool Tub
Parking/ Storage: Driveway/Pad, More than 3 Coverd Spaces, Workshop(s), Garage Door Opener(s), Front-Load Garage, Side-Load Garage
Security: yes
Total Rooms: 10
Water/ Sewer: Gas Water Heater, Septic Tank, Well Water
Room Sizes
Primary Bedroom: 18x16
Bedroom 2: 17x13
Bedroom 3: 17x13
Bedroom 4: 12x12
Dining Area: 15x11
Den/ Great Room: 22x16
Kitchen: 13x12
Breakfast Room: 10x10
Bonus Room: 23x15
Office: 12x12
Listed By / Shown By
Listed By
Agency Name: Crye-Leike, Inc., REALTORS
Shown By
Agent Name: Kayla Burrell
Agent Phone: (406) 871-2262
Agency Title: CRYE-LEIKE Executive Realty

Estimate Your Payment
Estimated Payment
$ 4,851.14 per month $4,613.44 Principal & Interest $0.00 Property Tax (data not provided by mls) $237.71 Homeowner's Insurance
40 Amesbury Cv | MLS# 10216962
This single family home located at 40 Amesbury Cv, Unicorp/eads, TN 38028 is currently listed for sale with an asking price of $815,000. This property was built in 2004 and has 4 bedrooms and 2 full and 1 partial baths. Amesbury Cv is located in the CANTERBURY MANOR subdivision. Search CANTERBURY MANOR real estate on kburrell.realestateinbowlinggreen.com today.