
BEDS3
BATHS3 full
SQUARE FEET2,045
MLS#283339
STATUSActive
PROPERTY TYPEResidential - Single Family
SUBDIVISIONNA
Property Description
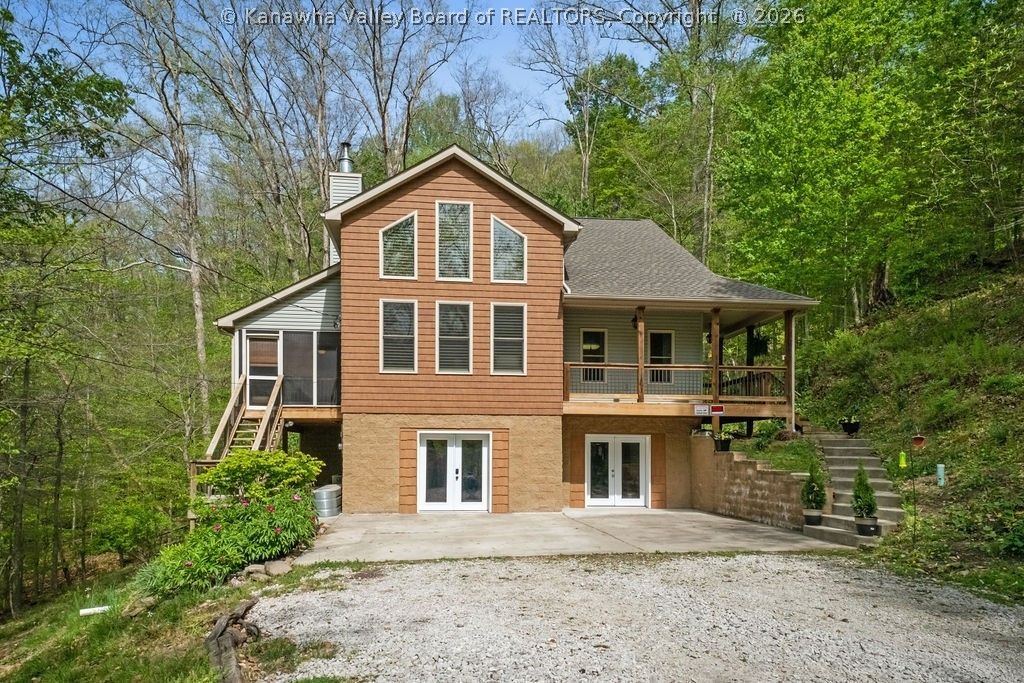
Experience the perfect blend of privacy and modern comfort in this custom-built 3BR/3BA retreat on 5 wooded acres just minutes from Charleston. Built in 2015, this home features an open-concept design with soaring ceilings, floor-to-ceiling windows, and rich hardwood floors throughout. The chefs kitchen offers quartz countertops and a gas range, ideal for entertaining. Enjoy nature from multiple porches, including a screened-in space for year-round relaxation. The property offers walking trails, seasonal creeks, and abundant wildlife, plus is just a 10-minute bike ride to Kanawha State Forest trails for biking, ATV, and UTV riding. Conveniently located only minutes from Target, Sams Club, and Southridge shopping. A partially finished lower level adds 1,000+ sq ft of potential space.
Property Features
Property Type: Residential - Single Family
Basement: Partial
Cooling: Central Air
Fenced: Yes
Fireplaces: 1
Garage: 2 car attached
Heating: Electric, Forced Air, Gas, Heat Pump
Home Style: Farmhouse, Raised Ranch
Lot Size: 5.12 Acres
Roof Type: Composition, Shingle
Taxes: $1,710
Year Built: 2015
Amenities
Great Room
Country Kitchen
Deck
Fence
Porch
Patio
Storage
Feature Descriptions
Appliances: Dishwasher, Gas Range, Microwave, Refrigerator, Water Softener
Days on Site: 20
Exterior: Block, Drywall
Fencing: Yard Fenced
Flooring: Carpet, Hardwood
Lot: Wooded
Parcel#: 20-0019-0006-0026-0004
Parking: Attached, Garage, Two Car Garage
Patio/Porch: Deck, Patio, Porch
Security: Security System, Smoke Detector(s)
Security: yes
Sewer: Septic Tank
Water: Well
Window: Insulated Windows
Room Sizes
Other: 19.00 X 17.00 Level - Upper
Utility Room: 07.00 X 08.00 Level - Main
Bedroom 3: 13.00 X 12.00 Level - Upper
Bedroom 2: 13.00 X 11.00 Level - Main
Primary Bedroom: 13.00 X 21.00 Level - Main
Kitchen: 11.00 X 14.00 Level - Main
Dining Room: 11.00 X 14.00 Level - Main
Living Room: 27.00 X 17.00 Level - Main
Local Schools
High School: G. Washington
Middle School: S. Charleston
Elementary School: Ruthlawn
Listed By / Shown By
Listed By
Agency Name: Old Colony
Shown By
Agent Name: Kayla Burrell
Agent Phone: (406) 871-2262
Agency Title: CRYE-LEIKE Executive Realty

Estimate Your Payment
Estimated Payment
$ 3,416.28 per month $3,113.36 Principal & Interest $142.50 Property Tax $160.42 Homeowner's Insurance
395 Long Branch Road | MLS# 283339
This single family home located at 395 Long Branch Road, Charleston, WV 25314 is currently listed for sale with an asking price of $550,000. This property was built in 2015 and has 3 bedrooms and 3 full baths with 2045 sq. ft. Long Branch Road is located in the NA subdivision. Search NA real estate on kburrell.realestateinbowlinggreen.com today.