
BEDS2
BATHS1 full
SQUARE FEET1,176
MLS#283392
STATUSPending
PROPERTY TYPEResidential -
Property Description
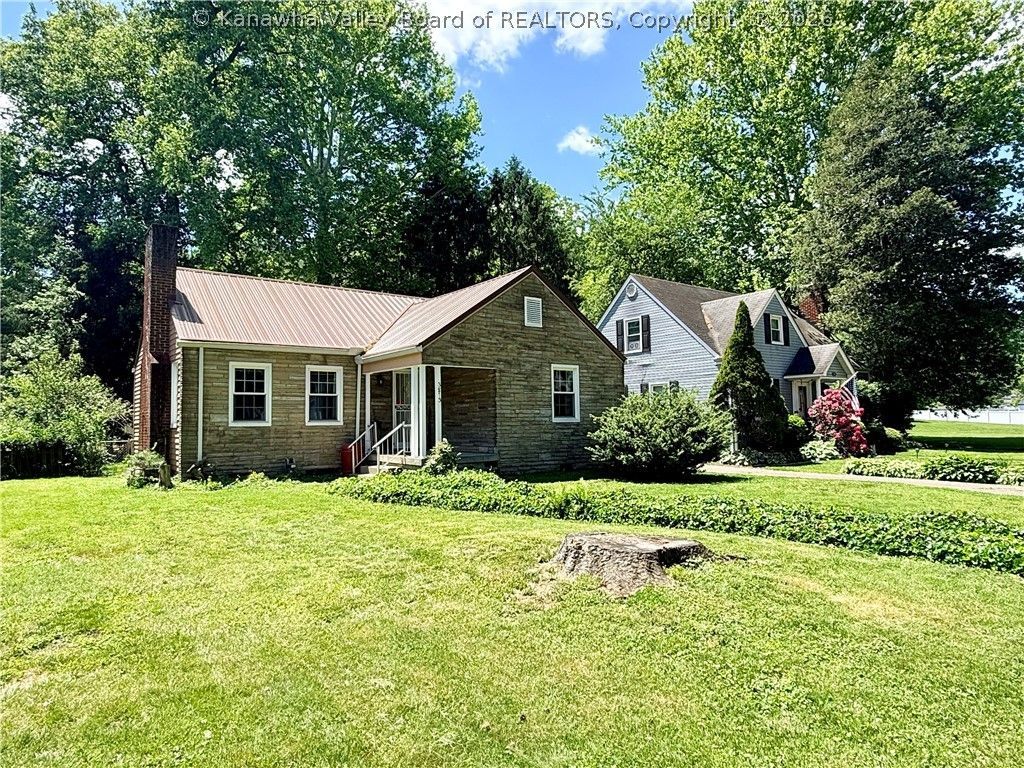
Discover effortless one-story living in this beautiful, move-in-ready home in the heart of Kanawha City. Inside, youre greeted by hardwood floors and generous room sizes that create an open, inviting feel. The spacious living room features a cozy fireplace, perfect for relaxing evenings. The kitchen comes fully equipped with a brand-new oven, dishwasher, and gas range, and leads directly out to a large, fenced-in backyard?ideal for outdoor entertaining or pets. Downstairs, the partially finished basement offers fantastic flexibility, including a second fireplace and the potential to easily create a bonus room or home office.
Property Features
Property Type: Residential -
Basement: Partial, Sump Pump
Cooling: Central Air
Fenced: Yes
Fireplaces: 2
Garage: 1
Heating: Forced Air, Gas
Home Style: Ranch, One Story
Lot Size: 50x50x120x120
Roof Type: Metal
Stories: 1.0
Taxes: $1,282
Year Built: 1942
Amenities
Separate/Formal Dining Room
Cable TV
Fence
Porch
Feature Descriptions
Appliances: Dishwasher, Gas Range, Refrigerator
Days on Site: 19
Exterior: Aluminum Siding, Drywall, Stone
Fencing: Yard Fenced
Flooring: Hardwood, Tile
Formal Dining: Yes
Lot Dimensions: 50x50x120x120
Parcel#: 13-0018-0176-0000-0000
Parking: Detached, Garage, One Car Garage
Patio/Porch: Porch
Sewer: Public Sewer
Water: Public
Window: Insulated Windows
Room Sizes
Utility Room: 19.09 X 09.04 Level - Lower
Bedroom 2: 10.06 X 13.04 Level - Main
Primary Bedroom: 13.00 X 13.05 Level - Main
Kitchen: 09.06 X 08.08 Level - Main
Dining Room: 09.07 X 10.01 Level - Main
Living Room: 12.05 X 17.02 Level - Main
Local Schools
High School: Capital
Middle School: Horace Mann
Elementary School: Kanawha City
Listed By / Shown By
Listed By
Agency Name: Old Colony
Shown By
Agent Name: Kayla Burrell
Agent Phone: (406) 871-2262
Agency Title: CRYE-LEIKE Executive Realty

Estimate Your Payment
Estimated Payment
$ 1,147.89 per month $990.05 Principal & Interest $106.83 Property Tax $51.01 Homeowner's Insurance
3813 Washington Avenue | MLS# 283392
This home located at 3813 Washington Avenue, Charleston, WV 25304 is currently listed for sale with an asking price of $174,900. This property was built in 1942 and has 2 bedrooms and 1 full baths with 1176 sq. ft. Search Charleston real estate on kburrell.realestateinbowlinggreen.com today.