
BEDS3
BATHS2 full
SQUARE FEET1,857
MLS#2619385
STATUSActive
PROPERTY TYPEResidential - Single Family
SUBDIVISIONHoward Heights resub Yorkshire Est
SCHOOLTulsa - Sch Dist
Property Description
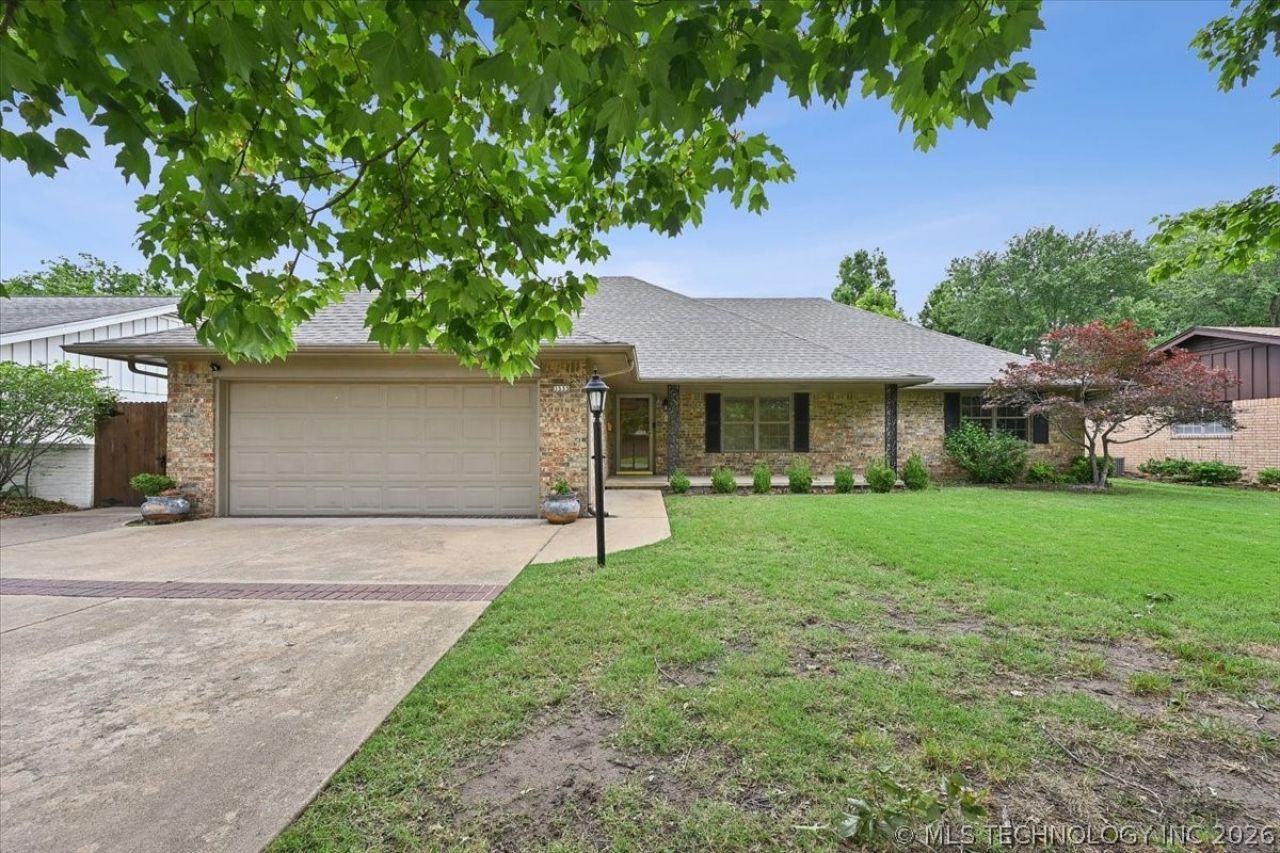
This distinguished, full-brick home offers timeless curb appeal & a thoughtful floor plan. Well-maintained and updated w/fresh interior paint, newer engineered hardwoods + carpet (2026), painted kitchen cabinets, new cooktop, water filtration system, updated bathrooms, new fixtures, and a new roof for peace of mind. This home has 2 spacious living areas, ample storage, and a fireplace w/gas logs. Large backyard w/covered patio, privacy fence, storage shed, and your very own blackberry bush. Located in the heart of midtown, you will love the convenient access to shopping, dining, and parks!
Property Features
Property Type: Residential - Single Family
Basement: None
Cooling: Central Air
Fireplaces: 1
Garage: 2 car attached
Heating: Central, Gas
Home Style: Ranch
Lot Size: 0.23 Acres
Roof Type: Asphalt, Fiberglass
Stories: 1.0
Taxes: $2,907
Year Built: 1969
Amenities
Granite Counters
Cable TV
Electric Oven Connection
Electric Range Connection
Concrete Driveway
Rain Gutters
Feature Descriptions
Appliances: Built-In Oven, Cooktop, Dishwasher, Disposal, Gas Water Heater, Oven, Range, Refrigerator
Community Features: Gutter(s)
Door Features: Insulated Doors
Exterior: Brick, Wood Frame
Fencing: Full, Privacy
Fireplace: Gas Log
Flooring: Carpet, Tile, Wood Veneer
HOA Y/N: No
Laundry: Washer Hookup, Electric Dryer Hookup
Lot: Mature Trees
Parking: Attached, Garage, Shelves, Workshop in Garage
Parking Notes: Attached, Garage, Shelves, Workshop in Garage
Patio/Porch: Covered, Patio, Porch
Security: No Safety Shelter, Smoke Detector(s)
Sewer: Public Sewer
Utilities: Electricity Available, Natural Gas Available, Water Available
Water: Public
Window: Vinyl, Insulated Windows
Local Schools
High School: Edison
Middle School: Edison Prep.
Elementary School: Patrick Henry
School District: Tulsa - Sch Dist
Listed By / Shown By
Listed By
Agency Name: Chinowth & Cohen
Shown By
Agent Name: Kayla Burrell
Agent Phone: (406) 871-2262
Agency Title: CRYE-LEIKE Executive Realty

Estimate Your Payment
Estimated Payment
$ 2,176.16 per month $1,839.15 Principal & Interest $242.25 Property Tax $94.76 Homeowner's Insurance
3533 S Fulton Avenue | MLS# 2619385
This single family home located at 3533 S Fulton Avenue , Tulsa, OK 74135 is currently listed for sale with an asking price of $324,900. This property was built in 1969 and has 3 bedrooms and 2 full baths with 1857 sq. ft. S Fulton Avenue is located in the Howard Heights resub Yorkshire Est subdivision within the Tulsa - Sch Dist school district. Search Howard Heights Resub Yorkshire Est real estate on kburrell.realestateinbowlinggreen.com today.