
BEDS3
BATHS2 full
SQUARE FEET1,612
MLS#283313
STATUSPending
PROPERTY TYPEResidential - Single Family
SUBDIVISIONLower Falls Estates
Property Description
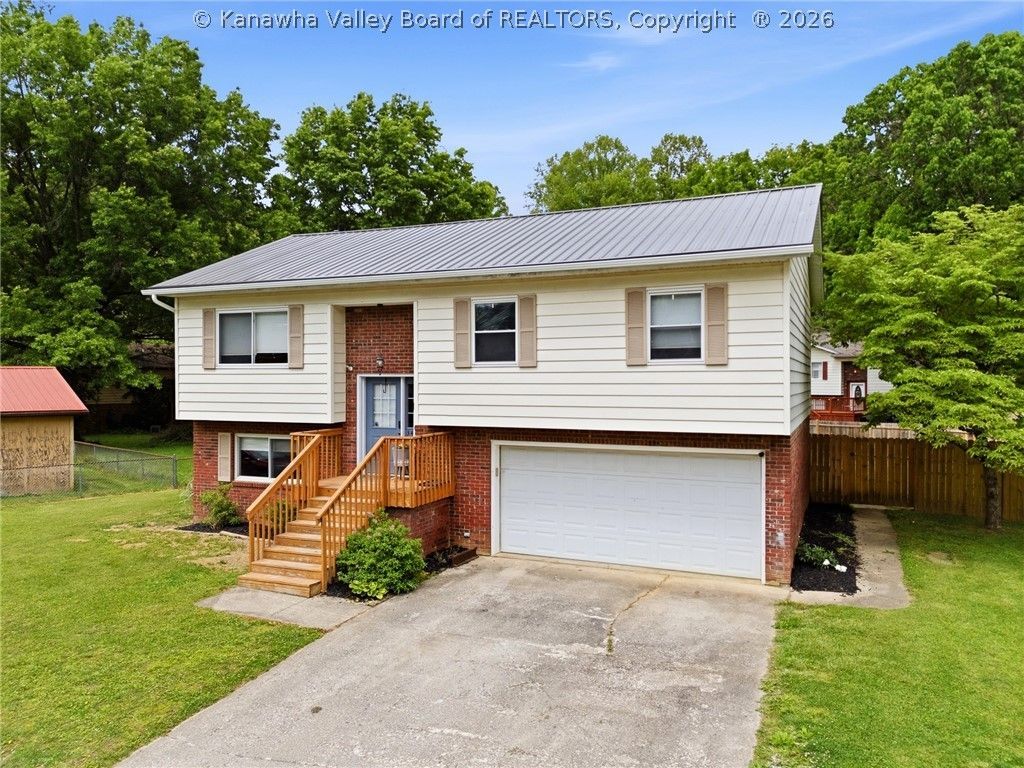
Enjoy peace of mind with a home that has been maintained and updated. Move-in ready with newer flooring on the lower level, newer kitchen appliances, washer/dryer in 2021, updated flooring on main level in 2023, updated entire primary bath 2025, toilets in 2026, gutters in 2026, roof in 2022, and HVAC in 2020; backyard privacy fence in 2025. Move in and enjoy your new home without the burden of a long to do list or renovation costs.
Property Features
Property Type: Residential - Single Family
Basement: None
Cooling: Central Air, Heat Pump
Fenced: Yes
Garage: 2 car attached
Heating: Electric, Forced Air
Home Style: Mid Entry
Lot Size: 0.19 Acres
Roof Type: Metal
Taxes: $885
Year Built: 1979
Amenities
Country Kitchen
Deck
Fence
Feature Descriptions
Appliances: Dishwasher, Electric Range, Microwave, Refrigerator
Days on Site: 22
Exterior: Aluminum Siding, Brick, Drywall
Fencing: Privacy, Yard Fenced
Flooring: Vinyl
Parcel#: 16-006H-0047-0012-0000
Parking: Attached, Garage, Two Car Garage
Patio/Porch: Deck
Sewer: Public Sewer
Water: Public
Window: Insulated Windows
Room Sizes
Utility Room: 7 X 6 Level - Lower
Bedroom 3: 10.7 X 8.10 Level - Main
Bedroom 2: 11.3 X 10.5 Level - Main
Primary Bedroom: 12.9 X 12.3 Level - Main
Family Room: 25 X 15 Level - Lower
Kitchen: 11.9 X 8.10 Level - Main
Dining Room: 11.8 X 9.11 Level - Main
Living Room: 15.2 X 12.9 Level - Main
Local Schools
High School: Saint Albans
Middle School: Hayes
Elementary School: Lakewood
Listed By / Shown By
Listed By
Agency Name: Old Colony
Shown By
Agent Name: Kayla Burrell
Agent Phone: (406) 871-2262
Agency Title: CRYE-LEIKE Executive Realty

Estimate Your Payment
Estimated Payment
$ 1,501.71 per month $1,357.99 Principal & Interest $73.75 Property Tax $69.97 Homeowner's Insurance
34 Lower Falls Estates | MLS# 283313
This single family home located at 34 Lower Falls Estates, Saint Albans, WV 25177 is currently listed for sale with an asking price of $239,900. This property was built in 1979 and has 3 bedrooms and 2 full baths with 1612 sq. ft. Lower Falls Estates is located in the Lower Falls Estates subdivision. Search Lower Falls Estates real estate on kburrell.realestateinbowlinggreen.com today.