
BEDS5
BATHS3 full 1 partial
SQUARE FEET3,281
MLS#RA20263001
STATUSActive
PROPERTY TYPEResidential - Single Family
SUBDIVISIONSouth Glen
Property Description
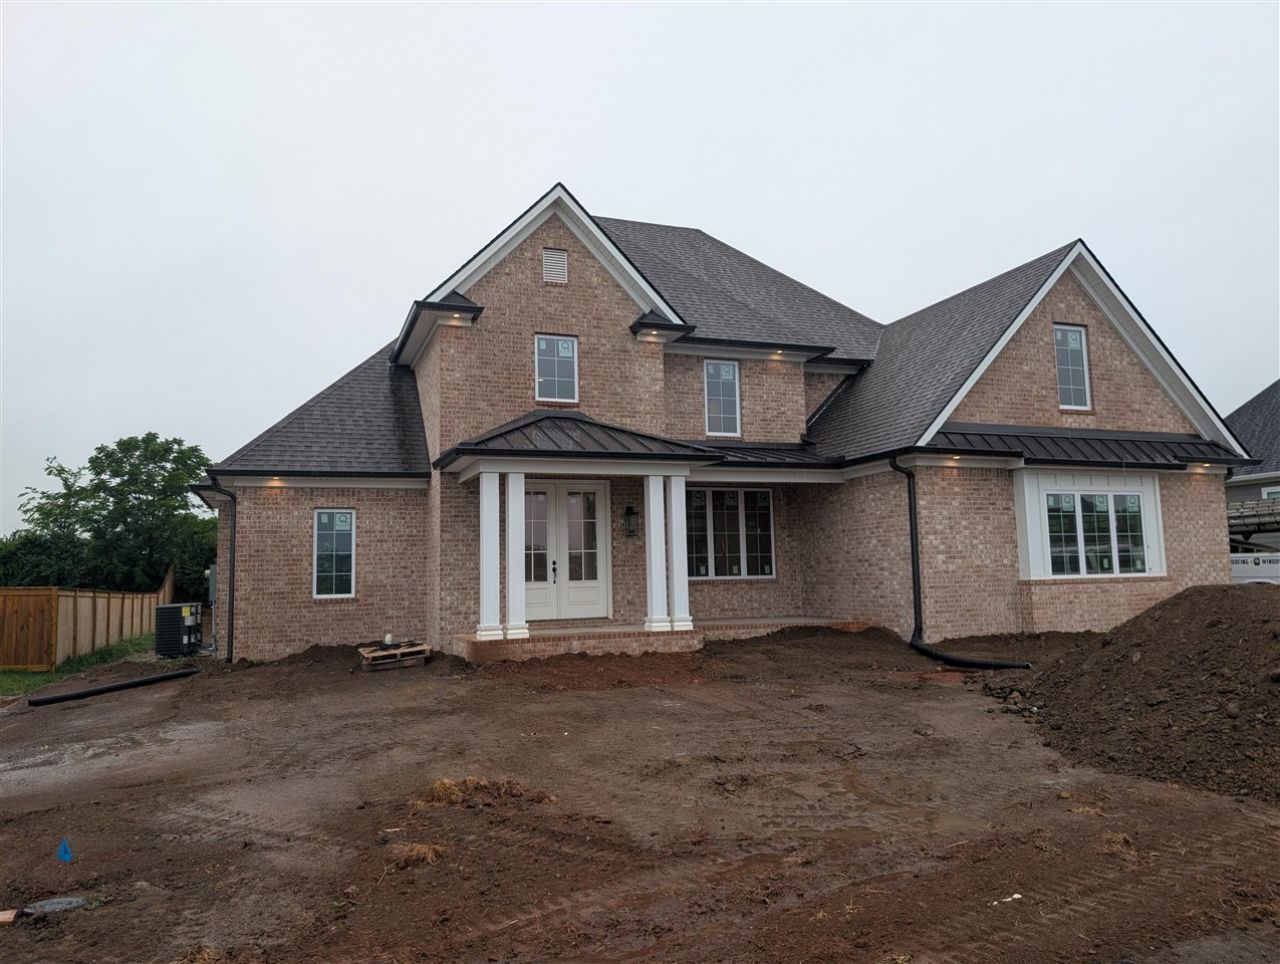
Nearing Completion New Construction home by Tony Henon Const. Inc. In highly desirable South Glen Gables neighborhood. Very livable open floor plan with Main level master suite and second bedroom on the main level as well. Large custom kitchen with wall ovens and cooktop, Quartz countertops, 10' Island, and pantry. Upstairs has 2 bedroom a bonus or 5th bedroom, and second living area as well. Many extra features, Tile in all wet areas, Hardwood throughout the main floor and upper hall and living area, deluxe trim package, tankless water heater, entry cubbies in the laundry, Foam attic insulation, encapsulated crawlspace. 3 car side entry garage, large covered rear screened porch with fireplace and additional grilling patio. All situated on a lot that has a tree lined rear fence row. Listing Agent is Owner and Builder.
Property Features
Property Type: Residential - Single Family
Cooling: Central Air, Multiple
Garage: 3
Heating: Central, Heat Pump, Multiple
Home Style: 2 Story
Lot Size: 0.34 Acres
Roof Type: Dimensional, Metal
Stories: 2.0
Year Built: 2026
Amenities
Attic Storage
Ceiling Fan(s)
Chandeliers
Closet Light(s)
Foam Insulation
Split Bedroom Floor Plan
Tray Ceiling(s)
Walk-in Closet(s)
Covered Front Porch
Concrete Walks
Covered Patio
Exterior Lights
Landscaping
Patio
Screened Porch
Feature Descriptions
Appliances/Equipment: Smoke Detector(s)
Basement: None
Bathroom Features: Double Vanity, Granite Counter Tops, Separate Shower, Tub, Walk in Closet(s)
Days on Site: 56
Exterior: Brick, Cement Siding
Fireplace/Wood Stove Features: Gas Log-Natural, Wood-burning
Floor Coverings: Carpet, Hardwood, Tile
Foundation: Crawl Space
Garage: Garage Attached, Multiple Garages, Side Entry
Kitchen Features: Built In Wall Oven, Cook Top, Dishwasher, Disposal, Eat-In, Granite Counter Tops, Microwave, Pantry, Refrigerator
Lake Property: None
Lot Dimensions: 0.34 Acre(s)
Parcel #: 031A-17-217
Sewer: City
Water: County
Window Treatments: Blinds
Local Schools
High School: South Warren
Middle School: South Warren
Elementary School: Rich Pond
Listed By / Shown By
Listed By
Agency Name: Henon Realty
Agency Phone: 270-846-3828
Shown By
Agent Name: Kayla Burrell
Agent Phone: (406) 871-2262
Agency Title: CRYE-LEIKE Executive Realty

Estimate Your Payment
Estimated Payment
$ 4,344.60 per month $4,131.71 Principal & Interest $0.00 Property Tax (data not provided by mls) $212.89 Homeowner's Insurance
3080 Gablewood Avenue | MLS# RA20263001
This single family home located at 3080 Gablewood Avenue , Bowling Green, KY 42101 is currently listed for sale with an asking price of $729,900. This property was built in 2026 and has 5 bedrooms and 3 full and 1 partial baths with 3281 sq. ft. Gablewood Avenue is located in the South Glen subdivision. Search South Glen real estate on kburrell.realestateinbowlinggreen.com today.