
BEDS3
BATHS2 full 1 partial
SQUARE FEET1,664
MLS#283612
STATUSPending
PROPERTY TYPEResidential -
Property Description
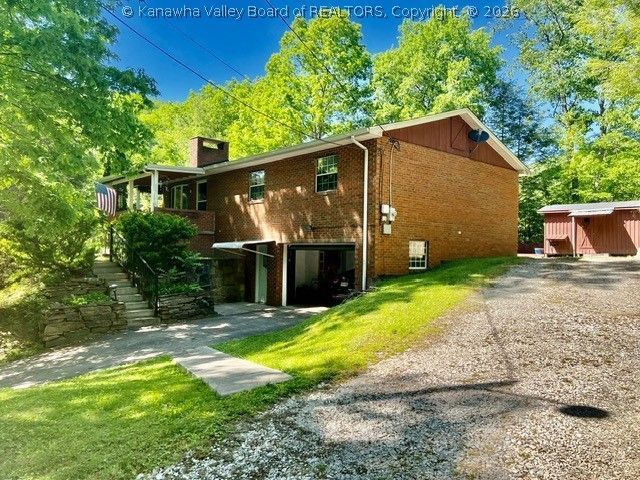
Plenty of privacy and wildlife in this serene setting. Covered front porch and covered deck for outdoor entertaining. New hardwoods in living room and hallway. Possible 4th bedroom in the basement. There is a one car attached garage, a 2 car shotgun garage with heat and air with garage door on each end for easy access. In addition, there is an oversized 2 car carport and plenty of parking. There are 2 wood burning fireplaces and chopped wood does remain. This home has been very well taken care of. City Water and Well Water available.
Property Features
Property Type: Residential -
Basement: None
Cooling: Central Air, Electric
Fireplaces: 2
Garage: 3 car attached
Heating: Electric, Forced Air
Home Style: Ranch
Lot Size: 1.67 Acres
Roof Type: Composition, Shingle
Stories: 1.0
Taxes: $558
Year Built: 1978
Amenities
Country Kitchen
Cable TV
Wood Burning Stove
Deck
Porch
Storage
Feature Descriptions
Appliances: Dishwasher, Electric Range, Refrigerator
Days on Site: 5
Exterior: Brick, Drywall
Flooring: Carpet, Hardwood, Vinyl
Lot: Wooded
Parcel#: 23-011A-0108-0007-0000
Parking: Attached, Garage, Three Car Garage, Heated Garage, Three or more Spaces
Patio/Porch: Deck, Porch
Security: Smoke Detector(s)
Sewer: Public Sewer
Water: Public
Water Features: Creek, Stream
Window: Insulated Windows, Metal
Room Sizes
Bedroom 3: 10.06 X 09.06 Level - Main
Bedroom 2: 12.00 X 09.08 Level - Main
Primary Bedroom: 16.00 X 12.00 Level - Main
Recreation: 26.00 X 20.00 Level - Lower
Kitchen: 15.08 X 12.00 Level - Main
Dining Room: 00.00 X 00.00 Level - Main
Living Room: 16.00 X 12.06 Level - Main
Local Schools
High School: Riverside
Middle School: Dupont
Elementary School: Mary Ingles
Listed By / Shown By
Listed By
Agency Name: Old Colony
Shown By
Agent Name: Kayla Burrell
Agent Phone: (406) 871-2262
Agency Title: CRYE-LEIKE Executive Realty

Estimate Your Payment
Estimated Payment
$ 1,296.49 per month $1,188.74 Principal & Interest $46.50 Property Tax $61.25 Homeowner's Insurance
287 Bear Tracks Drive | MLS# 283612
This home located at 287 Bear Tracks Drive, Charleston, WV 25306 is currently listed for sale with an asking price of $210,000. This property was built in 1978 and has 3 bedrooms and 2 full and 1 partial baths with 1664 sq. ft. Search Charleston real estate on kburrell.realestateinbowlinggreen.com today.