
BEDS4
BATHS2 full
SQUARE FEET1,702
MLS#1880706
STATUSActive
PROPERTY TYPEResidential - Single Family
SCHOOLCincinnati
Property Description
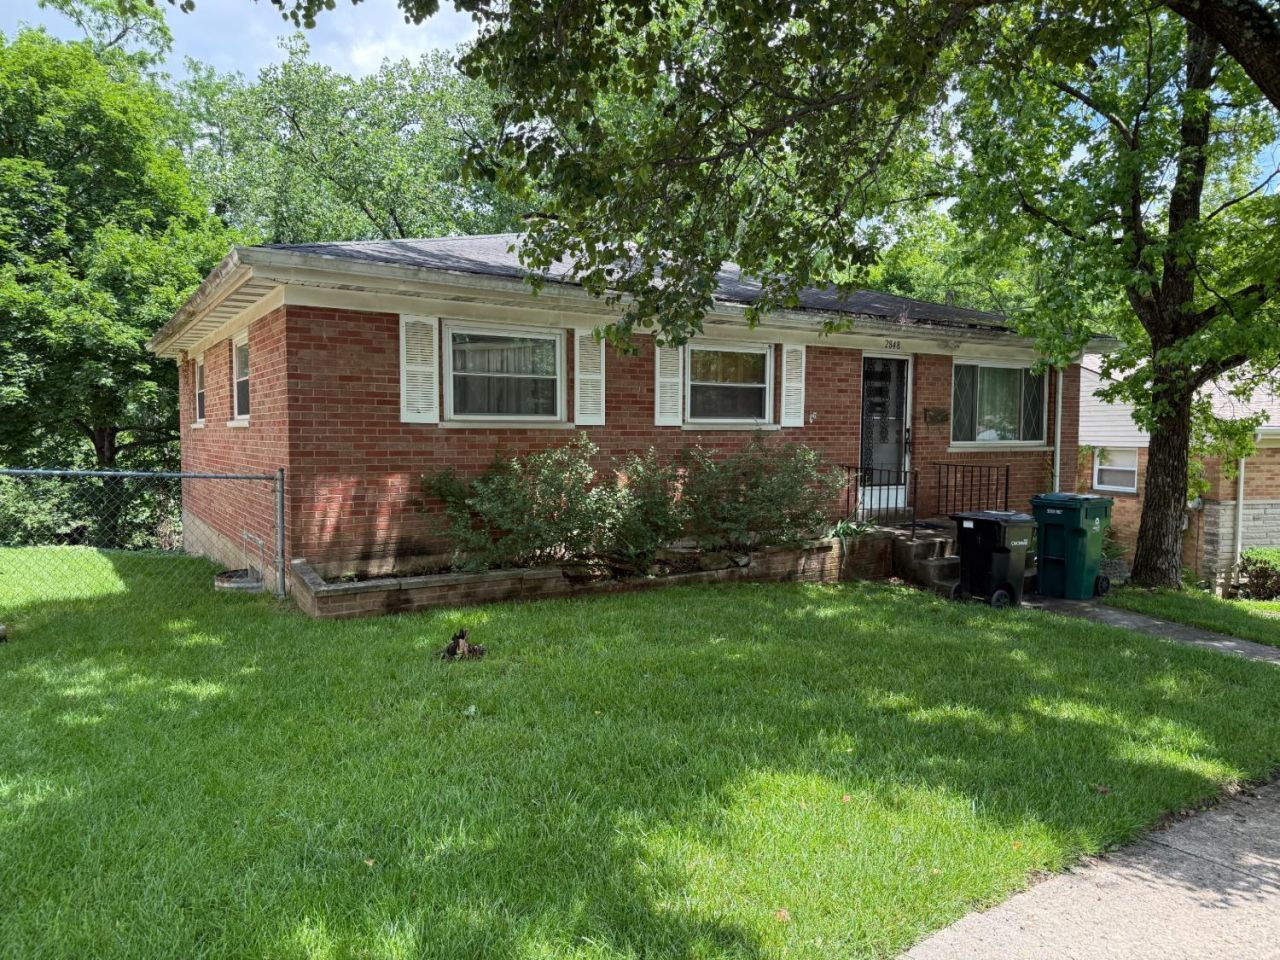
ESTATE SALE! Welcome to Home Sweat Home! You want sweat equity? Here's the one! TOTAL REMODEL NEEDED! WILL NOT GO FHA! 4 beds (1 in LL) 2 full baths. Over 2000 total sq ft! N-hood of higher value homes. Priv rear yard. 1 car oversized garage. ALL APPLIANCES STAY but not warranted!
Property Features
Property Type: Residential - Single Family
Basement: Full
Basement: Yes
Cooling: Attic fan, Central Air
Garage: 1
Heating: Gas Furn EF Rtd 95%+
Home Style: Ranch
Lot Size: 0.21 Acres
Roof Type: Shingle
Stories: 1.0
Taxes: $2,388
Year Built: 1961
Amenities
Deck
Wooded Lot
Feature Descriptions
Access: City Street
Appliances: Dishwasher, Dryer, Electric Cooktop, Garbage Disposal, Oven/Range, Refrigerator, Washer
Basement Fatures: Part Finished, Concrete Floor, Vinyl Floor, Walkout, Glass Blk Wind
Exterior: Brick
Family Room: Wall-to-Wall Carpet, Window Treatment, Wood Floor
Fencing: Metal
Foundation: Block
Garage/Carport: Built in, Oversized, Rear
Gas: Natural
Kitchen: Eat-In, Vinyl Floor, Walkout, Window Treatment, Wood Cabinets
Lot Dimensions: 43 x 167
Mechanical Systems: Garage Door Opener
Miscellaneous: 220 Volt, Busline Near, Handyman
Parcel #: 206-0009-0087-00
Parking: On Street, Driveway
Primary Bathroom: Shower, Window Treatment
Primary Bedroom: Bath Adjoins, Wall-to-Wall Carpet, Window Treatment, Wood Floor
Public Transportation: Near
Rooms Total: 9
Sewer: Public Sewer
Special View Info: Woods
SQFT Basement: 1102
Tax Abatement: No
Water: Public
Water Heater: Gas
Window Features: Vinyl/Alum Clad
Wooded: Yes
Room Sizes
Primary Bedroom: 15 X 10 Level - 1
Bedroom 2: 12 X 10 Level - 1
Bedroom 3: 10 X 9 Level - 1
Bedroom 4: 15 X 12 Level - Basement
Dining Room: 15 X 7 Level - 1
Entry: 3 X 3 Level - 1
Family Room: 15 X 13 Level - 1
Recreation Room: 24 X 12 Level - Basement
Local Schools
School District: Cincinnati
Listed By / Shown By
Listed By
Agency Name: Cutler Real Estate
Shown By
Agent Name: Kayla Burrell
Agent Phone: (406) 871-2262
Agency Title: CRYE-LEIKE Executive Realty

Estimate Your Payment
Estimated Payment
$ 1,091.70 per month $848.96 Principal & Interest $199.00 Property Tax $43.74 Homeowner's Insurance
2848 Orland Avenue | MLS# 1880706
This single family home located at 2848 Orland Avenue, Cincinnati, OH 45211 is currently listed for sale with an asking price of $149,975. This property was built in 1961 and has 4 bedrooms and 2 full baths with 1702 sq. ft. Orland Avenue is located within the Cincinnati school district. Search Cincinnati real estate on kburrell.realestateinbowlinggreen.com today.