
BEDS4
BATHS2
SQUARE FEET1,600
MLS#172281
STATUS
PROPERTY TYPEResidential - Single Family
Property Description
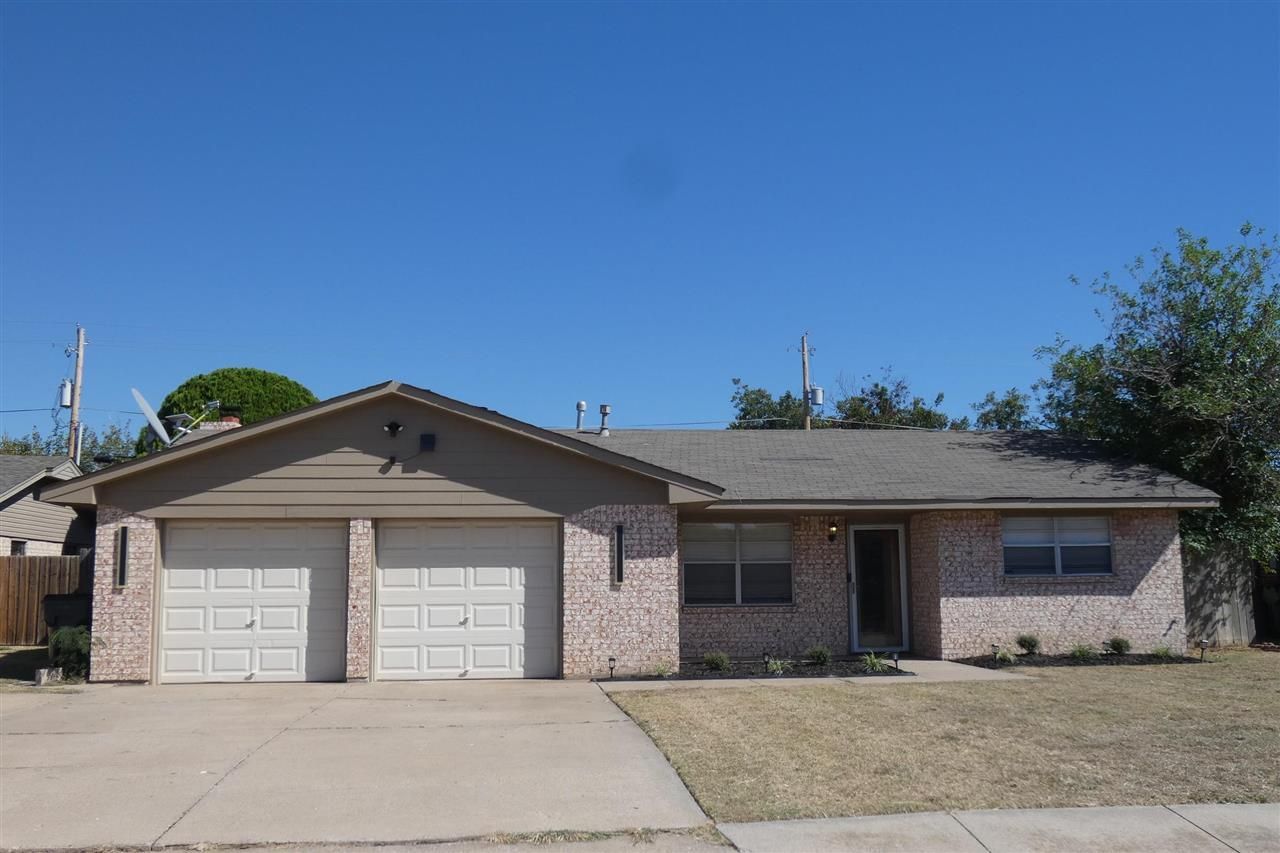
Tony Capuccio is the property specialist on this home. To deal directly with the listing broker contact Tony. Popular NW Lawton near school, shopping and restaurants. Versatile floor plan with 1648 square feet (tax records) to include 4 bedrooms, 1.75 baths, formal living room, formal dining room and den with fireplace. Many improvements have been made on this home. Recent updates and upgrades include brocade textured walls and ceilings with paint: renovated kitchen with modern cabinetry and stainless steel appliances; granite countertops through-out with tile backsplash; carpet in all 4 bedrooms and sleek, easy to clean LVT in all other areas; Updated base, case plus interior doors; Exterior entry doors including patio door with blinds. Bathrooms have been totally renovated with a cosmopolitan vibe . Exterior boasts new siding on facia, soffit and eaves; fresh exterior paint; wood fence and covered patio. .New shingle installed soon.
Property Features
Property Type: Residential - Single Family
Cooling: Central-Electric
Garage: 2
Heating: Central, Gas
Home Style: 1 Story
Roof Type: Composition
Stories: 1.0
Taxes: $1,576
Feature Descriptions
Appliances: Electric, Freestanding Stove, Microwave, Dishwasher, Garbage Disposal, Refrigerator
Days on Site: 32
Dining: Separate
Energy Features: Storm Doors, Ceiling Fan
Exterior: Brick Veneer
Fencing: Wood
Fireplace: Natural Gas
Flooring: Ceramic Tile, Carpet, Vinyl Plank
Inside Inclusions: Window Covering, Garage Door Opener, Washer Connection, Dryer Connection, Granite Countertops
Outside Inclusions: 3 Car Driveway
Patio/ Deck: Covered Porch, Covered Patio
Local Schools
High School: Eisenhower
Middle School: Eisenhower
Elementary School: Crosby Park
Listed By / Shown By
Listed By
Agency Name: CAPUCCIO DREAM HOMES REALTY
Shown By
Agent Name: Kayla Burrell
Agent Phone: (406) 871-2262
Agency Title: CRYE-LEIKE Executive Realty

Estimate Your Payment
Estimated Payment
$ 1,530.13 per month $1,330.25 Principal & Interest $131.33 Property Tax $68.54 Homeowner's Insurance
1713 NW Great Plains Blvd | MLS# 172281
This single family home located at 1713 NW Great Plains Blvd, Lawton, OK 73505 is currently listed for sale with an asking price of $235,000. This property has 4 bedrooms with 1600 sq. ft. Search Lawton real estate on kburrell.realestateinbowlinggreen.com today.