
BEDS4
BATHS2 full
SQUARE FEET1,512
MLS#1530670
STATUSActive
PROPERTY TYPEResidential - Single Family
Property Description
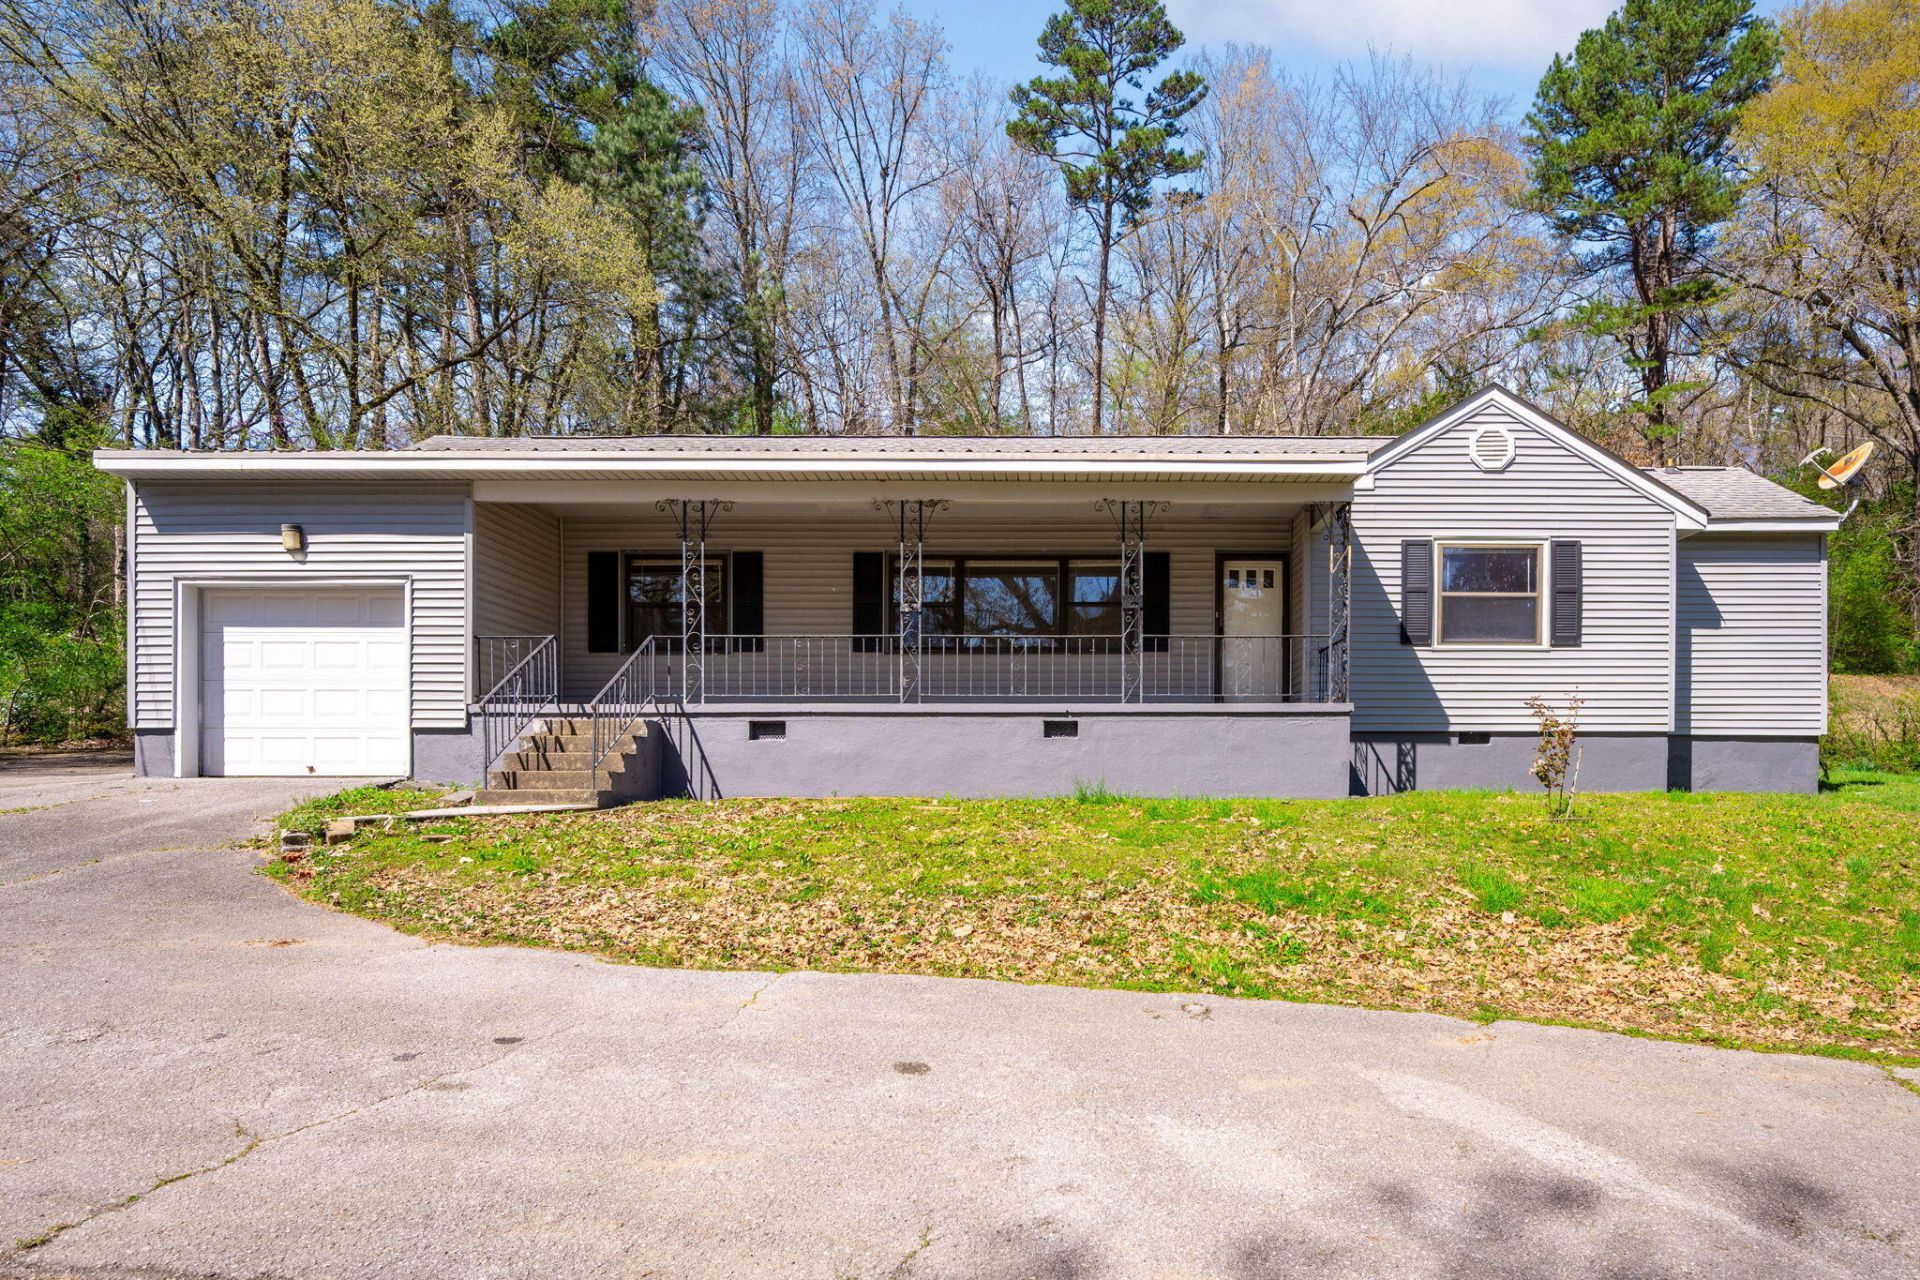
This house has great bones and is ready for your personal touch. 4 bedrooms, 2 full baths, plus a 1 car garage. There are hardwood floors throughout most of the house. The primary bedroom has 2 closets and built in drawers for extra storage. The additional bedrooms are nice size with good closets. The kitchen is in great shape and features metal cabinets and the original cast iron sink. The sink is really cool! There is a nice patio in the backyard. The 1 car garage can be accessed from the kitchen. This is an estate sale and the house is being sold ''as-is.''
Property Features
Property Type: Residential - Single Family
Basement: Crawl Space
Cooling: Central Air
Garage: 1 car attached
Heating: Central
Home Style: Ranch
Lot Size: 0.43 Acres
Taxes: $1,385
Year Built: 1954
Feature Descriptions
Appliances: Free-Standing Electric Oven, Water Heater
Common Amenities: None
Days on Site: 89
Exterior: Vinyl Siding, Shingle Siding
Exterior Amenities: Rain Gutters
Flooring: Hardwood, Laminate
Interior Amenities: Ceiling Fan(s), Laminate Counters, Walk-In Closet(s)
Laundry: Common Area, Electric Dryer Hookup, Main Level, Washer Hookup
Lot: Level, Sloped Up, Wooded
Lot Dimensions: 126.2X150
Parcel #: 168k B 012
Parking: Asphalt, Circular Driveway, Garage, Garage Faces Front
Patio/Porch: Front Porch, Patio
Utilities: Cable Connected, Electricity Connected, Phone Connected, Sewer Connected, Water Connected
Windows: Aluminum Frames
Wooded: Yes
Local Schools
High School: East Ridge High
Middle School: East Ridge Middle
Elementary School: East Ridge Elementary
Listed By / Shown By
Listed By
Agency Name: Crye-Leike, REALTORS
Shown By
Agent Name: Kayla Burrell
Agent Phone: (406) 871-2262
Agency Title: CRYE-LEIKE Executive Realty

Estimate Your Payment
Estimated Payment
$ 1,543.97 per month $1,358.56 Principal & Interest $115.42 Property Tax $70.00 Homeowner's Insurance
1647 S Seminole Drive | MLS# 1530670
This single family home located at 1647 S Seminole Drive, Chattanooga, TN 37412 is currently listed for sale with an asking price of $240,000. This property was built in 1954 and has 4 bedrooms and 2 full baths with 1512 sq. ft. Search Chattanooga real estate on kburrell.realestateinbowlinggreen.com today.