
BEDS4
BATHS4 full
SQUARE FEET3,733
MLS#283133
STATUSPending
PROPERTY TYPEResidential - Single Family
Property Description
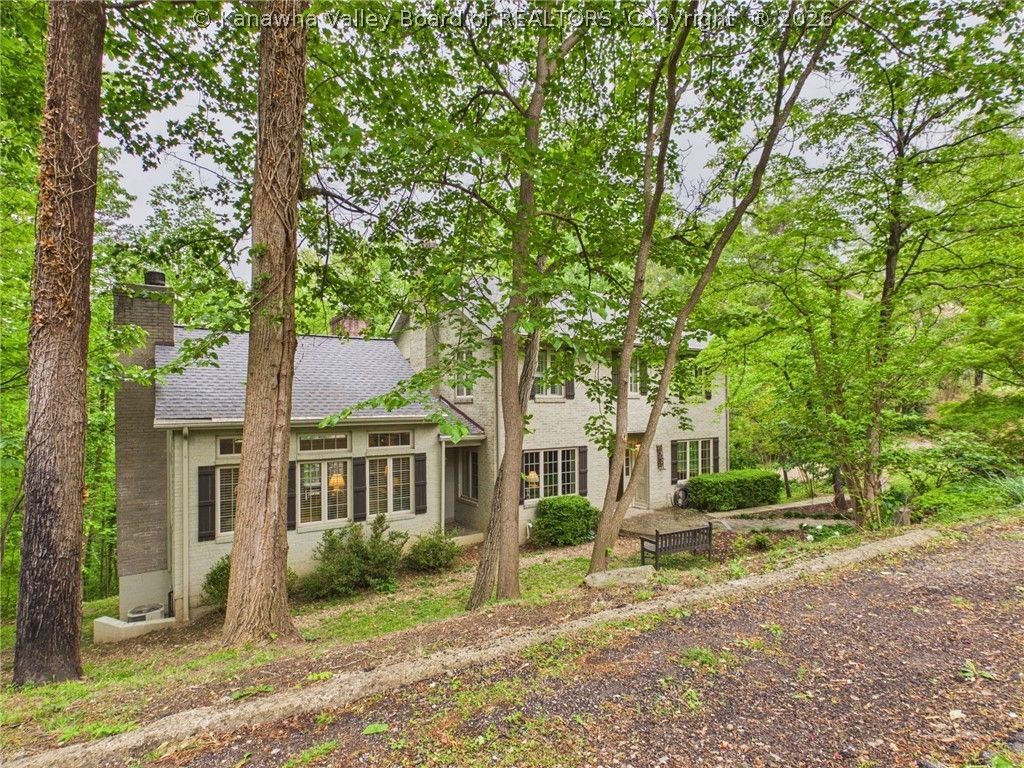
Hidden Gem in South Hills, beautiful wooded views, whole house generator 20KS, Luxurious master suite, 21 x 21 Guest room, master bath, 3 decks, many built-ins galore, including a cherry corner cupboard in dining room, oversized garage, workshop, 3 HVACS, roof 2 years old.
Property Features
Property Type: Residential - Single Family
Basement: Full
Cooling: Central Air
Fireplaces: 3
Garage: 2 car attached
Heating: Forced Air, Gas, Heat Pump
Home Style: Two Story
Lot Size: 0.87 Acres
Roof Type: Composition, Shingle
Stories: 2.0
Taxes: $3,576
Year Built: 1950
Amenities
Breakfast Area
Separate/Formal Dining Room
Deck
Feature Descriptions
Appliances: Dishwasher, Gas Range, Refrigerator
Days on Site: 32
Exterior: Brick, Drywall, Plaster
Flooring: Carpet, Ceramic Tile, Hardwood
Formal Dining: Yes
Lot: Wooded
Lot Dimensions: 115x108x233x277
Parcel#: 09-0040-0009-0000-0000
Parking: Attached, Garage, Two Car Garage
Patio/Porch: Deck
Security: Smoke Detector(s)
Sewer: Public Sewer
Water: Public
Window: Insulated Windows
Room Sizes
Utility Room: 07.03 X 10.00 Level - Main
Bedroom 4: 10.04 X 11.00 Level - Upper
Bedroom 3: 11.00 X 13.00 Level - Upper
Bedroom 2: 14.06 X 12.02 Level - Upper
Primary Bedroom: 19.00 X 19.06 Level - Upper
Family Room: 18.06 X 20.08 Level - Main
Kitchen: 13.08 X 24.00 Level - Main
Dining Room: 12.00 X 12.00 Level - Main
Living Room: 22.03 X 11.08 Level - Main
Local Schools
High School: G. Washington
Middle School: John Adams
Elementary School: Holz
Listed By / Shown By
Listed By
Agency Name: Old Colony
Shown By
Agent Name: Kayla Burrell
Agent Phone: (406) 871-2262
Agency Title: CRYE-LEIKE Executive Realty

Estimate Your Payment
Estimated Payment
$ 4,077.73 per month $3,594.52 Principal & Interest $298.00 Property Tax $185.21 Homeowner's Insurance
1621 Ridgeview Road | MLS# 283133
This single family home located at 1621 Ridgeview Road, Charleston, WV 25314 is currently listed for sale with an asking price of $635,000. This property was built in 1950 and has 4 bedrooms and 4 full baths with 3733 sq. ft. Search Charleston real estate on kburrell.realestateinbowlinggreen.com today.