
BEDS4
BATHS2 full 1 partial
SQUARE FEET3,215
MLS#283509
STATUSPending
PROPERTY TYPEResidential - Single Family
Property Description
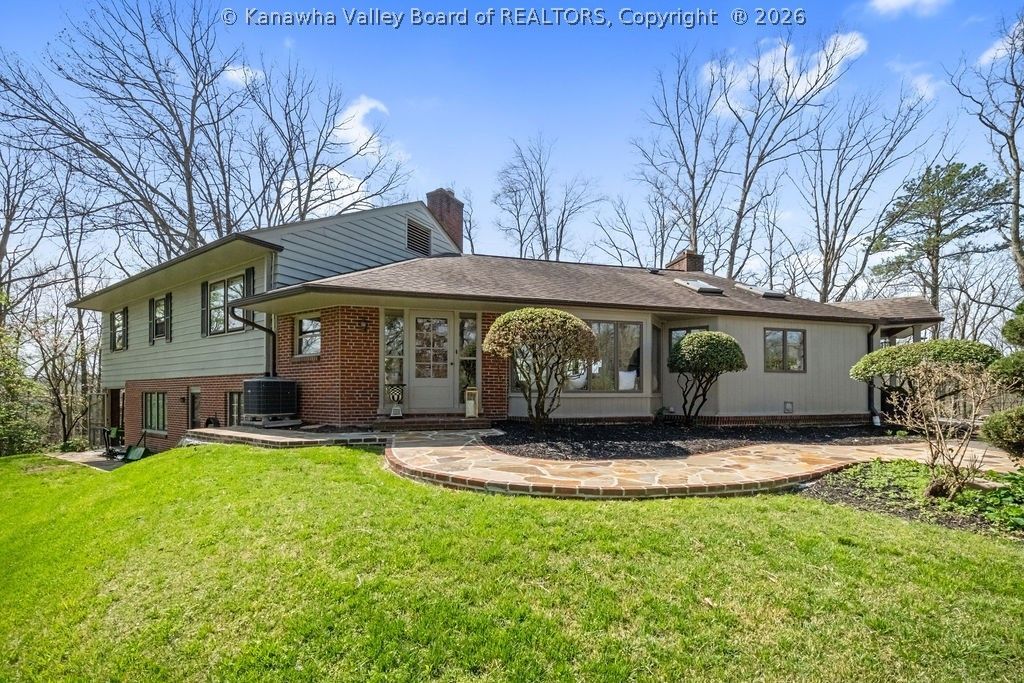
Tucked away on a private street in desirable Louden Heights, this one-of-a-kind brick two-story offers timeless character and nearly an acre of level yard surrounded by a peaceful wooded setting. Featuring 4 bedrooms, 2.5 baths, and over 3,200 square feet, the home showcases stunning cherry cathedral ceilings, beautiful hardwood floors, and two fireplaces, including one in the spacious primary suite. The large eat-in kitchen and formal dining room provide plenty of space for entertaining, while the lower-level family room and den offer flexible living areas. Enjoy the privacy and beauty of the outdoor nature canopy from the patio or expansive yard. Convenient South Hills location close to downtown Charleston, shopping, dining, and schools. A rare opportunity to make this distinctive property your own!
Property Features
Property Type: Residential - Single Family
Basement: None
Cooling: Central Air
Fireplaces: 1
Garage: 2
Heating: Electric, Forced Air, Hot Water
Home Style: Two Story
Lot Size: 0.90 Acres
Roof Type: Composition, Shingle
Stories: 2.0
Taxes: $3,216
Year Built: 1952
Amenities
Separate/Formal Dining Room
Eat-in Kitchen
Patio
Feature Descriptions
Appliances: Dishwasher, Microwave, Refrigerator
Days on Site: 12
Exterior: Brick, Drywall, Frame, Plaster
Flooring: Carpet, Ceramic Tile, Parquet, Tile
Formal Dining: Yes
Lot: Wooded
Lot Dimensions: 134x130x280x301
Parcel#: 09-0040-0012-0002-0000
Parking: Garage, Two Car Garage
Patio/Porch: Patio
Security: Smoke Detector(s)
Sewer: Public Sewer
Water: Public
Window: Insulated Windows
Room Sizes
Utility Room: 14.00 X 07.00 Level - Main
Bedroom 4: 13.00 X 10.10 Level - Upper
Bedroom 3: 14.10 X 10.00 Level - Upper
Bedroom 2: 15.10 X 10.06 Level - Upper
Primary Bedroom: 16.10 X 13.08 Level - Upper
Den: 11.00 X 09.06 Level - Lower
Family Room: 26.06 X 18.06 Level - Lower
Kitchen: 20.00 X 11.02 Level - Main
Dining Room: 12.00 X 11.00 Level - Main
Living Room: 25.00 X 15.09 Level - Main
Local Schools
High School: G. Washington
Middle School: John Adams
Elementary School: Holz
Listed By / Shown By
Listed By
Agency Name: Old Colony
Shown By
Agent Name: Kayla Burrell
Agent Phone: (406) 871-2262
Agency Title: CRYE-LEIKE Executive Realty

Estimate Your Payment
Estimated Payment
$ 4,583.43 per month $4,103.98 Principal & Interest $268.00 Property Tax $211.46 Homeowner's Insurance
1620 Ridgeview Road | MLS# 283509
This single family home located at 1620 Ridgeview Road, Charleston, WV 25314 is currently listed for sale with an asking price of $725,000. This property was built in 1952 and has 4 bedrooms and 2 full and 1 partial baths with 3215 sq. ft. Search Charleston real estate on kburrell.realestateinbowlinggreen.com today.