
BEDS5
BATHS2 full 1 partial
SQUARE FEET2,955
MLS#283676
STATUSActive
PROPERTY TYPEResidential -
SUBDIVISIONLouden Heights
Property Description
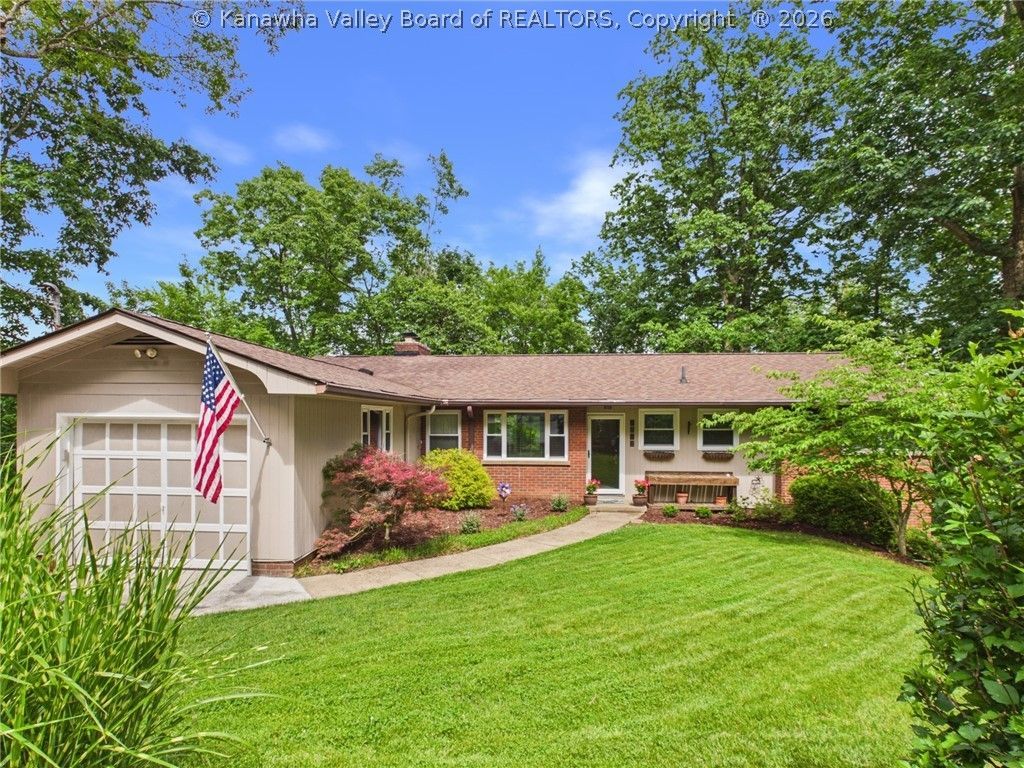
Nestled at the end of a desirable South Hills cul-de-sac, this meticulously renovated mid-century ranch offers unparalleled one-story living surrounded by nature. The heart of the home features a kitchen equipped with high-end Cafe appliances and custon granite countertops. Every major system has been updated for effortless living, including a newer roof, energy-efficient windows, and a new HVAC and HW system.The walk-out basement serves as the ultimate entertainment hub with direct access to a private backyard retreat. Step outside to enjoy a beautifully landscaped yard complete with a cozy fire pit, or host gatherings on the expansive custom Trex deck overlooking the wooded backdrop. Hobbyists and creators will also love the dedicated 17 x 14 attached workshop. This private sanctuary truly has it all. This location doesnt come along often, call today!
Property Features
Property Type: Residential -
Basement: Full
Cooling: Central Air
Fenced: Yes
Fireplaces: 2
Garage: 1 car attached
Heating: Forced Air, Gas
Home Style: Ranch, One Story
Lot Size: 1.24 Acres
Roof Type: Composition, Shingle
Stories: 1.0
Taxes: $3,349
Year Built: 1966
Amenities
Wet Bar
Breakfast Area
Separate/Formal Dining Room
Cable TV
Deck
Fence
Porch
Feature Descriptions
Appliances: Dishwasher, Gas Range, Microwave, Refrigerator
Exterior: Brick, Drywall, Frame
Fencing: Yard Fenced
Flooring: Carpet, Hardwood, Tile
Formal Dining: Yes
Lot: Wooded
Parcel#: 09-0040-0001-0000-0000
Parking: Attached, Garage, One Car Garage
Patio/Porch: Deck, Porch
Sewer: Public Sewer
Water: Public
Window: Insulated Windows
Room Sizes
Utility Room: 25.05 X 11.05 Level - Lower
Bedroom: 15.05 X 07.00 Level - Lower
Bedroom 4: 12.07 X 12.02 Level - Lower
Bedroom 3: 10.09 X 08.09 Level - Main
Bedroom 2: 12.10 X 09.09 Level - Main
Primary Bedroom: 10.09 X 13.04 Level - Main
Family Room: 16.05 X 28.00 Level - Lower
Kitchen: 12.03 X 17.01 Level - Main
Dining Room: 13.04 X 15.08 Level - Main
Living Room: 13.04 X 21.03 Level - Main
Local Schools
High School: G. Washington
Middle School: John Adams
Elementary School: Holz
Listed By / Shown By
Listed By
Agency Name: Old Colony
Shown By
Agent Name: Kayla Burrell
Agent Phone: (406) 871-2262
Agency Title: CRYE-LEIKE Executive Realty

Estimate Your Payment
Estimated Payment
$ 3,249.29 per month $2,824.67 Principal & Interest $279.08 Property Tax $145.54 Homeowner's Insurance
1612 Ridgeview Road | MLS# 283676
This home located at 1612 Ridgeview Road, Charleston, WV 25314 is currently listed for sale with an asking price of $499,000. This property was built in 1966 and has 5 bedrooms and 2 full and 1 partial baths with 2955 sq. ft. Ridgeview Road is located in the Louden Heights subdivision. Search Louden Heights real estate on kburrell.realestateinbowlinggreen.com today.