
BEDS5
BATHS3 full
SQUARE FEET3,965
MLS#2615317
STATUSActive
PROPERTY TYPEResidential - Single Family
SUBDIVISIONChestnut Farms
SCHOOLOwasso - Sch Dist
Property Description
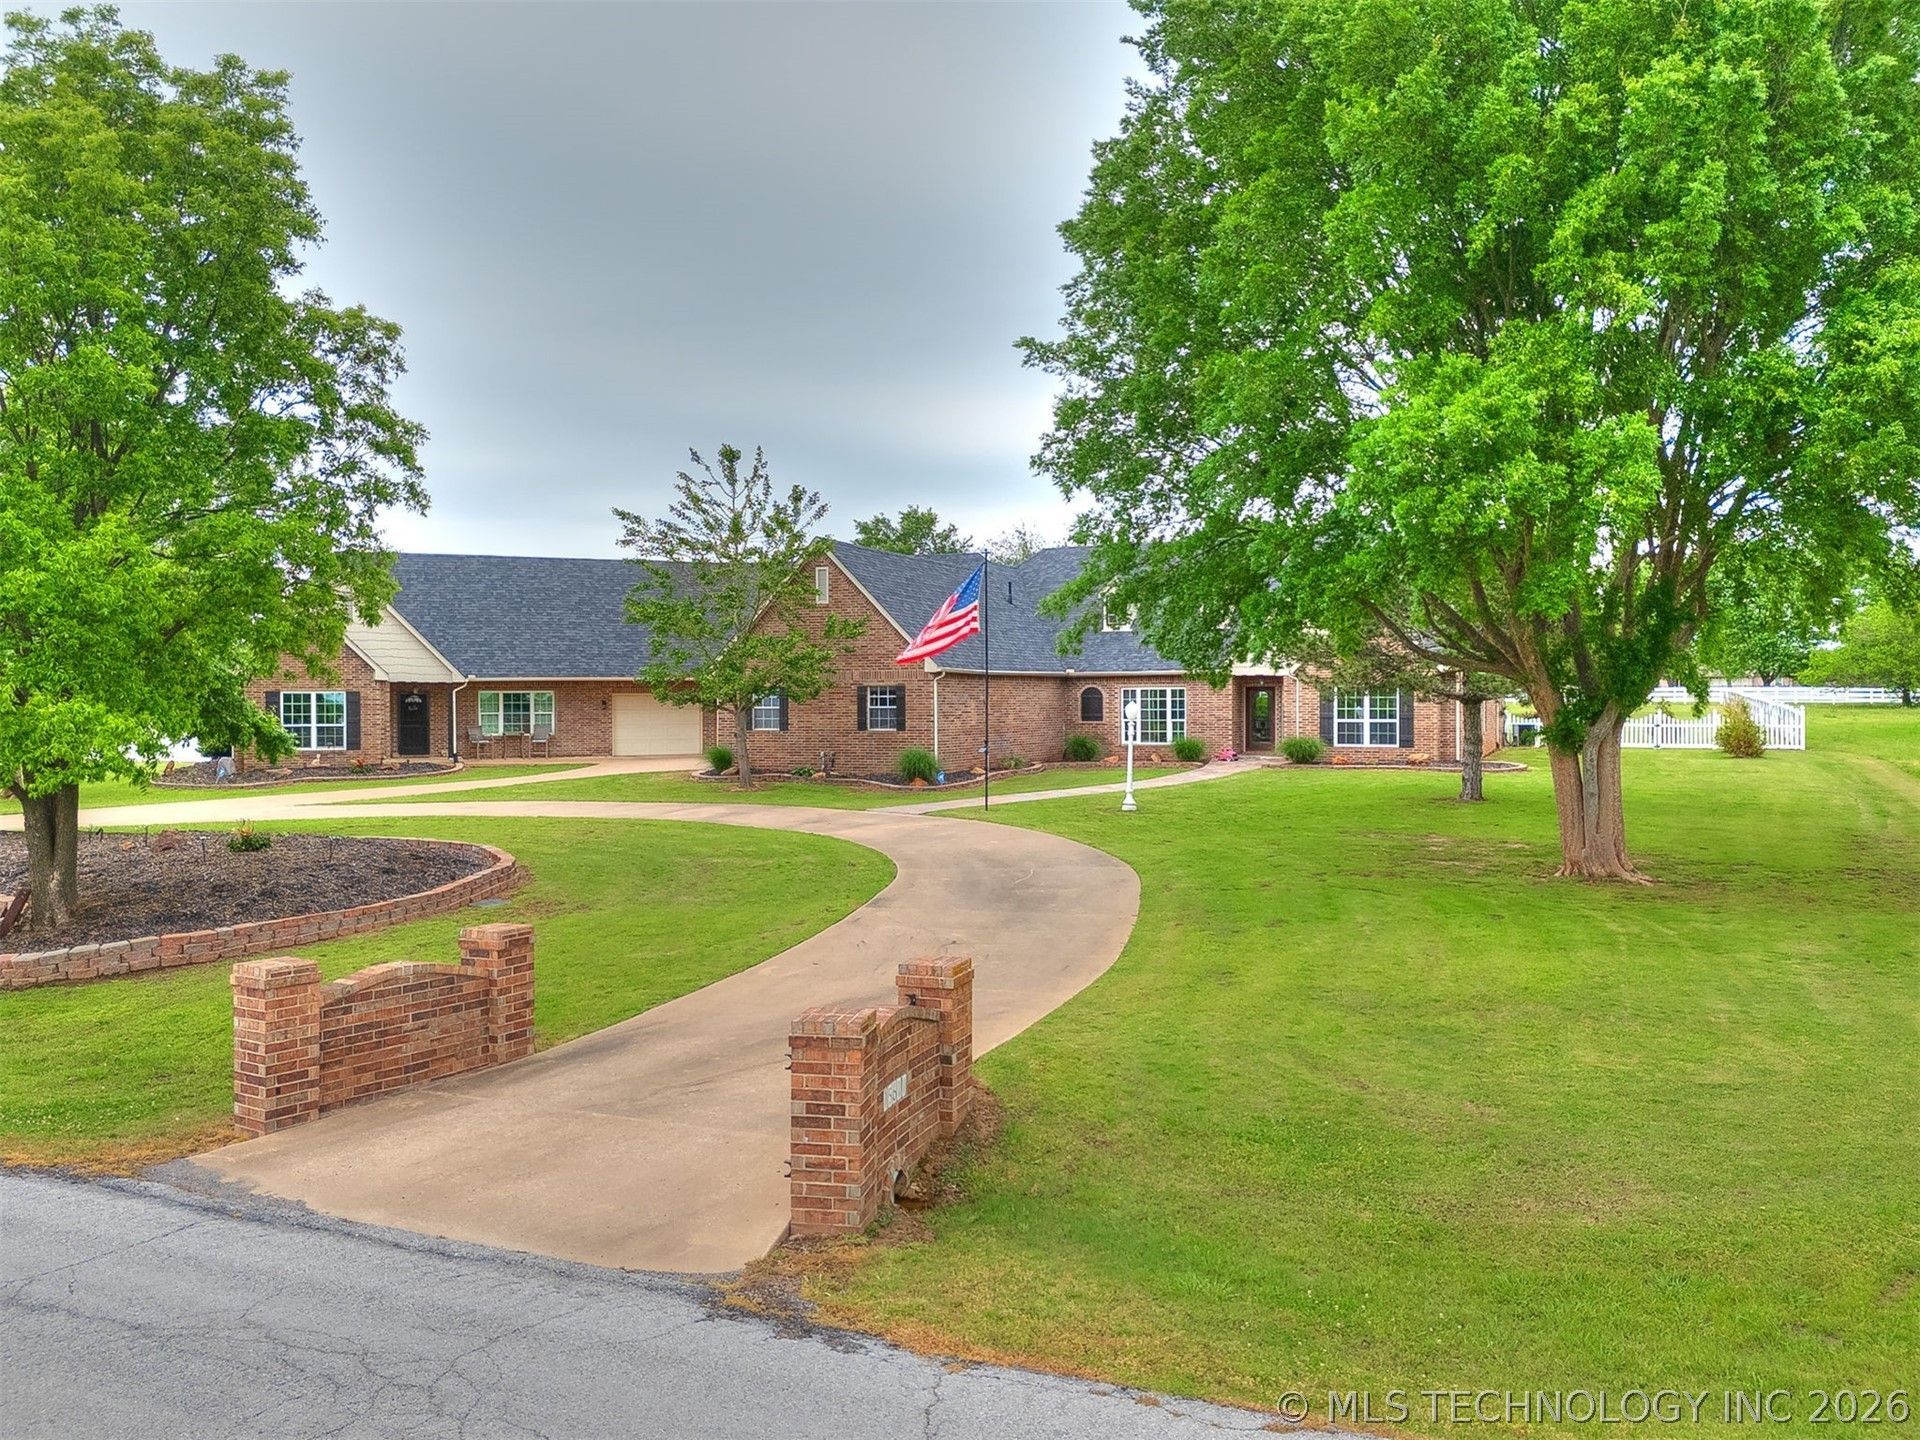
BACK ON THE MARKET! Welcome to this is exceptional estate where space, privacy, and jaw-dropping updates come together. Set on 2.3 acres, you get the best of both worlds: room to spread out with a polished, elevated feel. The main home offers three spacious bedrooms, two bathrooms, a formal dining area, a versatile flex space, and a three-car garage. Here is the bonus that really sets it apart: a separate home on site designed as a mother-in-law suite or private guest quarters. It features two bedrooms, a full bath, a one-car garage, 36-inch doorways, beautiful flooring, and plantation shutters. It connects to the main home through a two-car portico, giving you both convenience and privacy. Step outside to your own backyard retreat with a sparkling pool and spa, expansive decking for entertaining, and peaceful sunset views that make every evening feel like an escape. You will love the long list of updates: new windows, new water heaters in 2025 and 2026, added insulation, fresh paint, new flooring, and fully updated bathrooms. The gunite pool was resurfaced in 2026. It is move-in ready with the big-ticket items already done. This is the unicorn you have been waiting for! Don't miss your change on this one again!
Property Features
Property Type: Residential - Single Family
Basement: None
Cooling: 2 Units
Fireplaces: 2
Garage: 4 car attached
Heating: Central, Gas, Multiple Heating Units
Home Style: Ranch
Lot Size: 2.23 Acres
Roof Type: Asphalt, Fiberglass
Stories: 1.0
Taxes: $6,125
Year Built: 2005
Amenities
Attic
Granite Counters
Ceiling Fan(s)
Programmable Thermostat
Concrete Driveway
Dog Run
Landscaping
Rain Gutters
Feature Descriptions
Accessibility: Accessible Doors
Appliances: Built-In Oven, Disposal, Gas Water Heater, Microwave, Oven, Range, Refrigerator, Water Heater
Association Amenities: Trail(s)
Body of Water: Oologah Lake
Building Features: Handicap Access
Community Features: Gutter(s)
Days on Site: 27
Door Features: Insulated Doors
Exclusions: ring doorbell and any security cameras, speakers, roaming pool vacuum, curtains, TVs and tv mounts, stereo system in movie room, and movie room equipment.
Exterior: Brick, Wood Frame
Fencing: Chain Link, Cross Fenced, Vinyl
Fireplace: Insert, Gas Starter
Flooring: Carpet, Laminate, Tile
HOA Fee: 217/ Annually
HOA Y/N: Yes
Horse Amenities: Horses Allowed
Laundry: Electric Dryer Hookup, Gas Dryer Hookup
Lot: Farm, Mature Trees, Ranch
Parcel#: 660068622
Parking: Attached, Garage, Porte-Cochere, Garage Faces Side
Parking Notes: Attached, Garage, Porte-Cochere, Garage Faces Side
Patio/Porch: Covered, Patio
Pets Allowed: Yes
Pool: Gunite, In Ground
Security: Safe Room Interior, Security System Owned, Smoke Detector(s)
Sewer: Septic Tank
Swimming Pool: Yes
Utilities: Cable Available, Electricity Available, Natural Gas Available, Phone Available, Water Available
Water: Rural
Water Features: Other
Window: Vinyl, Insulated Windows
Local Schools
High School: Owasso
Elementary School: Northeast
School District: Owasso - Sch Dist
Listed By / Shown By
Listed By
Agency Name: Chinowth & Cohen
Shown By
Agent Name: Kayla Burrell
Agent Phone: (406) 871-2262
Agency Title: CRYE-LEIKE Executive Realty

Estimate Your Payment
Estimated Payment
$ 4,587.76 per month $3,877.55 Principal & Interest $510.42 Property Tax $199.79 Homeowner's Insurance
15611 E 112th Street North | MLS# 2615317
This single family home located at 15611 E 112th Street North, Owasso, OK 74055 is currently listed for sale with an asking price of $685,000. This property was built in 2005 and has 5 bedrooms and 3 full baths with 3965 sq. ft. E 112th Street North is located in the Chestnut Farms subdivision within the Owasso - Sch Dist school district. Search Chestnut Farms real estate on kburrell.realestateinbowlinggreen.com today.