
BEDS3
BATHS2 full 1 partial
SQUARE FEET1,671
MLS#283128
STATUSPending
PROPERTY TYPEResidential - Single Family
Property Description
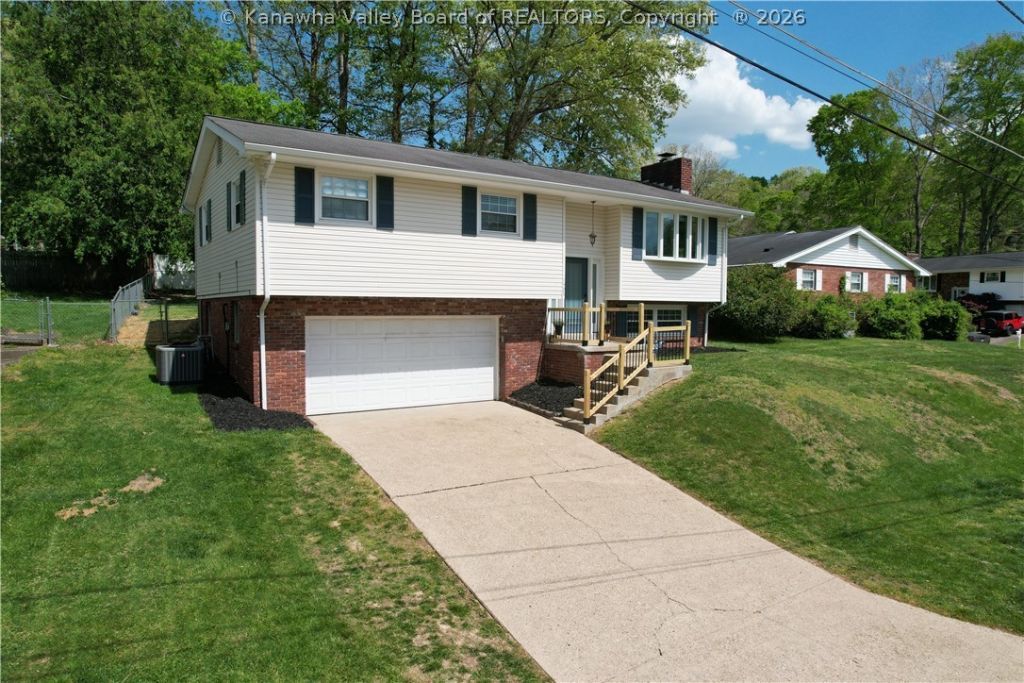
Tucked away on a quiet cul-de-sac, this home is the ideal blend of privacy and convenience. Located in the South Hills school district, close to shopping and dining, this home is ideal for family living. It sits on a desirable lot with a flat, fully fenced backyard?great for outdoor entertaining, family fun, and pets. Step inside to discover a warm and welcoming layout with natural light throughout and updated interior features that provide functional living. The main level offers 3 bedrooms and 2 full, updated baths as well as the kitchen, dining, and living space. The lower level can also be used as a 4th bedroom and features a half bath. High efficiency HVAC system and furnace installed 2022.
Property Features
Property Type: Residential - Single Family
Basement: Partial
Cooling: Central Air
Fenced: Yes
Garage: 2 car attached
Heating: Forced Air, Gas
Home Style: Mid Entry
Lot Size: 55x67x111x125
Roof Type: Composition, Shingle
Taxes: $1,441
Year Built: 1962
Amenities
Separate/Formal Dining Room
Cable TV
Fence
Porch
Patio
Storage
Feature Descriptions
Appliances: Dishwasher, Electric Range, Microwave, Refrigerator
Days on Site: 33
Exterior: Brick, Drywall
Fencing: Yard Fenced
Flooring: Carpet, Hardwood, Laminate, Tile
Formal Dining: Yes
Lot Dimensions: 55x67x111x125
Parcel#: 09-0012-0059-0013-0000
Parking: Attached, Garage, Two Car Garage
Patio/Porch: Patio, Porch
Security: Smoke Detector(s)
Sewer: Public Sewer
Water: Public
Window: Insulated Windows
Room Sizes
Utility Room: 6.5 X 5.5 Level - Lower
Bedroom 3: 11.8 X 9.6 Level - Main
Bedroom 2: 11.8 X 10.5 Level - Main
Primary Bedroom: 13.4 X 10.6 Level - Main
Family Room: 21 X 12.7 Level - Lower
Kitchen: 11.9 X 10 Level - Main
Dining Room: 10.3 X 9.3 Level - Main
Living Room: 15 X 13.3 Level - Main
Local Schools
High School: G. Washington
Middle School: John Adams
Elementary School: Weberwood
Listed By / Shown By
Listed By
Agency Name: Old Colony
Shown By
Agent Name: Kayla Burrell
Agent Phone: (406) 871-2262
Agency Title: CRYE-LEIKE Executive Realty

Estimate Your Payment
Estimated Payment
$ 1,607.57 per month $1,414.60 Principal & Interest $120.08 Property Tax $72.89 Homeowner's Insurance
1405 Sheffield Court | MLS# 283128
This single family home located at 1405 Sheffield Court, Charleston, WV 25314 is currently listed for sale with an asking price of $249,900. This property was built in 1962 and has 3 bedrooms and 2 full and 1 partial baths with 1671 sq. ft. Search Charleston real estate on kburrell.realestateinbowlinggreen.com today.