
BEDS4
BATHS2 full
SQUARE FEET1,600
MLS#RA20262929
STATUSActive
PROPERTY TYPEResidential - Single Family
SUBDIVISIONHarmony Landing
Property Description
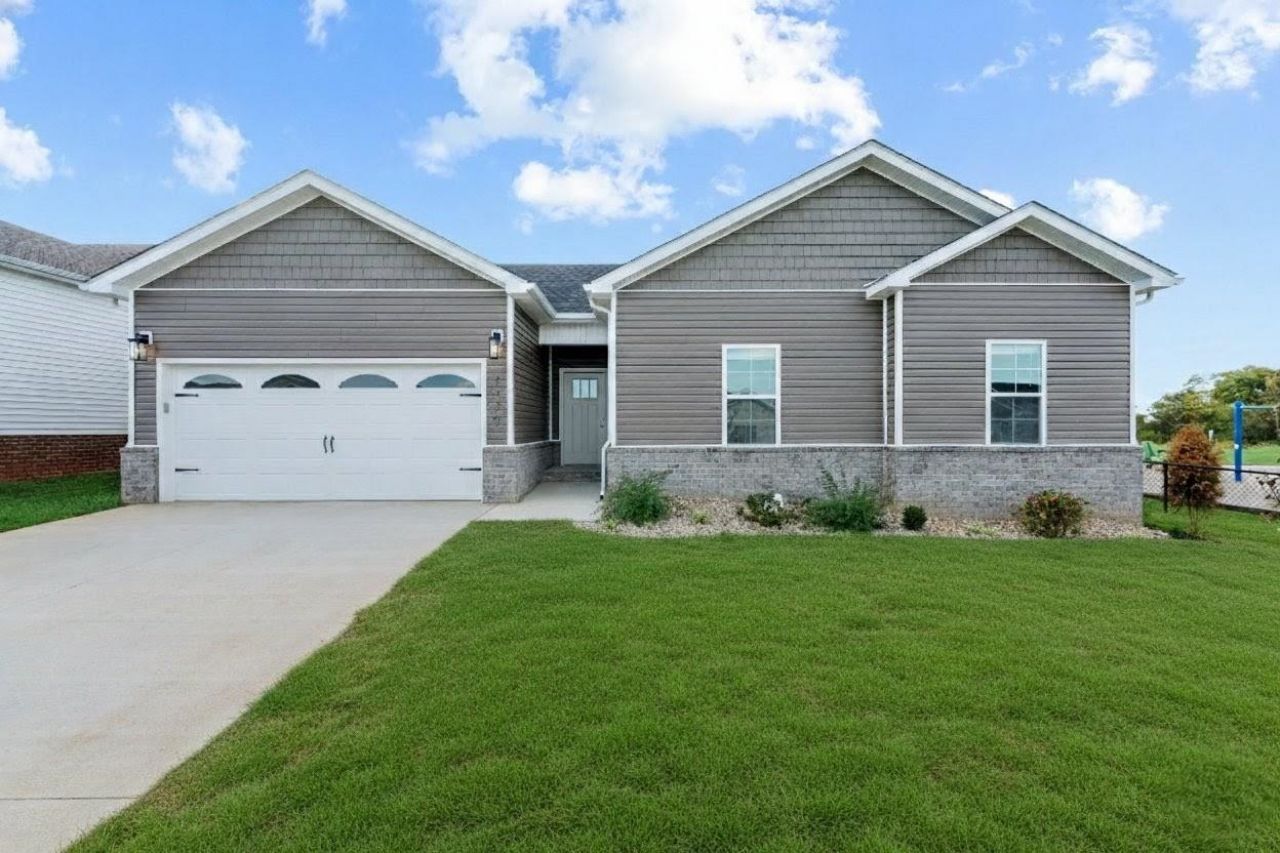
Single-level living at its best! This 4 bed, 2 bath home offers 1,600 sqft of bright, open space with a vaulted living room filled with natural light. The kitchen shines with granite countertops, stainless appliances (fridge included!), and a spacious pantry. Relax in the primary suite featuring a tray ceiling, double vanity, walk-in shower, and walk-in closet. Enjoy evenings on the covered back patio and take advantage of community amenities like pickleball, basketball, playground, and pavilion! Note: One or more photos have been virtually staged.
Property Features
Property Type: Residential - Single Family
Cooling: Central Electric
Garage: 2
Heating: Heat Pump
Home Style: 1-1/2 Story
Lot Size: 0.17 Acres
Roof Type: Shingles
Stories: 2.0
Year Built: 2025
Amenities
Attic Access Only
Ceiling Fan(s)
Closet Light(s)
Tray Ceiling(s)
Vaulted Ceiling(s)
Walk-in Closet(s)
Covered Patio
Exterior Lights
Outdoor Lighting
Feature Descriptions
Appliances/Equipment: Smoke Detector(s)
Basement: None
Bathroom Features: Double Vanity, Separate Shower, Tub/Shower Combo
Days on Site: 7
Exterior: Vinyl
Fireplace/Wood Stove Features: None
Floor Coverings: Carpet, Vinyl
Foundation: Crawl Space
Garage: Garage Attached, Front Entry, Garage Door Opener
Kitchen Features: Dishwasher, Disposal, Granite Counter Tops, Microwave, Pantry, Range Electric, Refrigerator
Lot Dimensions: 0.17 Acre(s)
Parcel #: 050A-39C-054
Sewer: City
Water: County
Local Schools
High School: Warren East
Middle School: Warren East
Elementary School: Bristow
Listed By / Shown By
Listed By
Agency Name: Crye-Leike Executive Realty

Shown By
Agent Name: Kayla Burrell
Agent Phone: (406) 871-2262
Estimate Your Payment
Estimated Payment
$ 1,666.06 per month $1,584.42 Principal & Interest $0.00 Property Tax (data not provided by mls) $81.64 Homeowner's Insurance
1329 Rhythm Lane | MLS# RA20262929
This single family home located at 1329 Rhythm Lane, Bowling Green, KY 42101 is currently listed for sale by Crye-Leike Executive Realty, with an asking price of $279,900. This property was built in 2025 and has 4 bedrooms and 2 full baths with 1600 sq. ft. Rhythm Lane is located in the Harmony Landing subdivision. Search Harmony Landing real estate on kburrell.realestateinbowlinggreen.com today.