
BEDS5
BATHS5 full 1 partial
SQUARE FEET5,210
MLS#283586
STATUSActive
PROPERTY TYPEResidential - Single Family
SUBDIVISIONCobblestone
Property Description
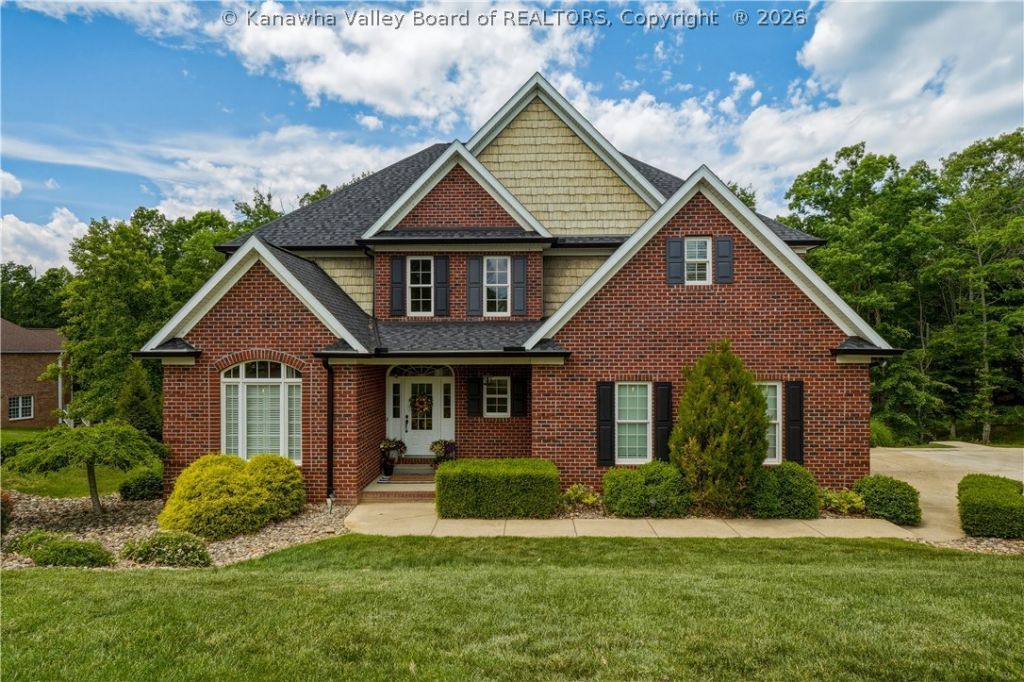
Set within an exclusive gated community on over 1.25 private acres, this remarkable estate offers more than 5,000 square feet of beautifully designed living space. Featuring 5 spacious bedrooms and 5.5 luxurious bathrooms, the home blends elegance with exceptional comfort. The open-concept kitchen serves as the heart of the home, seamlessly connecting to expansive living and entertaining areas. A stunning primary suite on the main level provides a private retreat with refined finishes and convenience. Outdoors, the fenced yard offers the ideal setting for pets, play, and entertaining, while a whole-house generator ensures peace of mind year-round. Thoughtfully crafted with timeless style and modern functionality, this extraordinary property delivers luxury living at its finest.
Property Features
Property Type: Residential - Single Family
Basement: Full
Cooling: Central Air, Heat Pump
Fenced: Yes
Fireplaces: 1
Garage: 2 car attached
Heating: Electric, Forced Air, Gas
Home Style: Two Story
Lot Size: 1.31 Acres
Roof Type: Composition, Shingle
Stories: 2.0
Taxes: $4,366
Year Built: 2008
Amenities
Wet Bar
Breakfast Area
Separate/Formal Dining Room
Fireplace
Deck
Fence
Porch
Patio
Feature Descriptions
Appliances: Dishwasher, Electric Range, Gas Range, Microwave, Refrigerator
Days on Site: 7
Exterior: Brick, Drywall, Vinyl Siding
Fencing: Yard Fenced
Fireplace: Insert
Flooring: Carpet, Hardwood, Tile, Vinyl
Formal Dining: Yes
HOA Fee: 1000/ Annually
Parcel#: 10-214F-0057-0000-0000
Parking: Attached, Garage, Two Car Garage
Patio/Porch: Deck, Patio, Porch
Security: Security System, Smoke Detector(s)
Security: yes
Sewer: Public Sewer
Water: Public
Window: Insulated Windows
Room Sizes
Utility Room: 6 X 6 Level - Main
Bedroom 4: 12.6 X 12.3 Level - Upper
Bedroom 3: 14 X 12.8 Level - Upper
Bedroom 2: 13.2 X 12.4 Level - Upper
Primary Bedroom: 16.2 X 15.2 Level - Main
Den: 18.4 X 14.9 Level - Lower
Recreation: 21.9 X 16 Level - Upper
Family Room: 18.9 X 15.1 Level - Main
Kitchen: 15.1 X 12.4 Level - Main
Dining Room: 15 X 12.4 Level - Main
Living Room: 14.10 X 12.4 Level - Main
Local Schools
High School: Winfield
Middle School: Winfield
Elementary School: Winfield
Listed By / Shown By
Listed By
Agency Name: Old Colony
Shown By
Agent Name: Kayla Burrell
Agent Phone: (406) 871-2262
Agency Title: CRYE-LEIKE Executive Realty

Estimate Your Payment
Estimated Payment
$ 5,780.45 per month $5,151.20 Principal & Interest $363.83 Property Tax $265.42 Homeowner's Insurance
121 Mandy Drive | MLS# 283586
This single family home located at 121 Mandy Drive, Scott Depot, WV 25560 is currently listed for sale with an asking price of $910,000. This property was built in 2008 and has 5 bedrooms and 5 full and 1 partial baths with 5210 sq. ft. Mandy Drive is located in the Cobblestone subdivision. Search Cobblestone real estate on kburrell.realestateinbowlinggreen.com today.