
BEDS3
BATHS2 full
SQUARE FEET1,910
MLS#RA20262961
STATUSUnder Contract
PROPERTY TYPEResidential - Single Family
SUBDIVISIONIrish Oaks Sec 5
Property Description
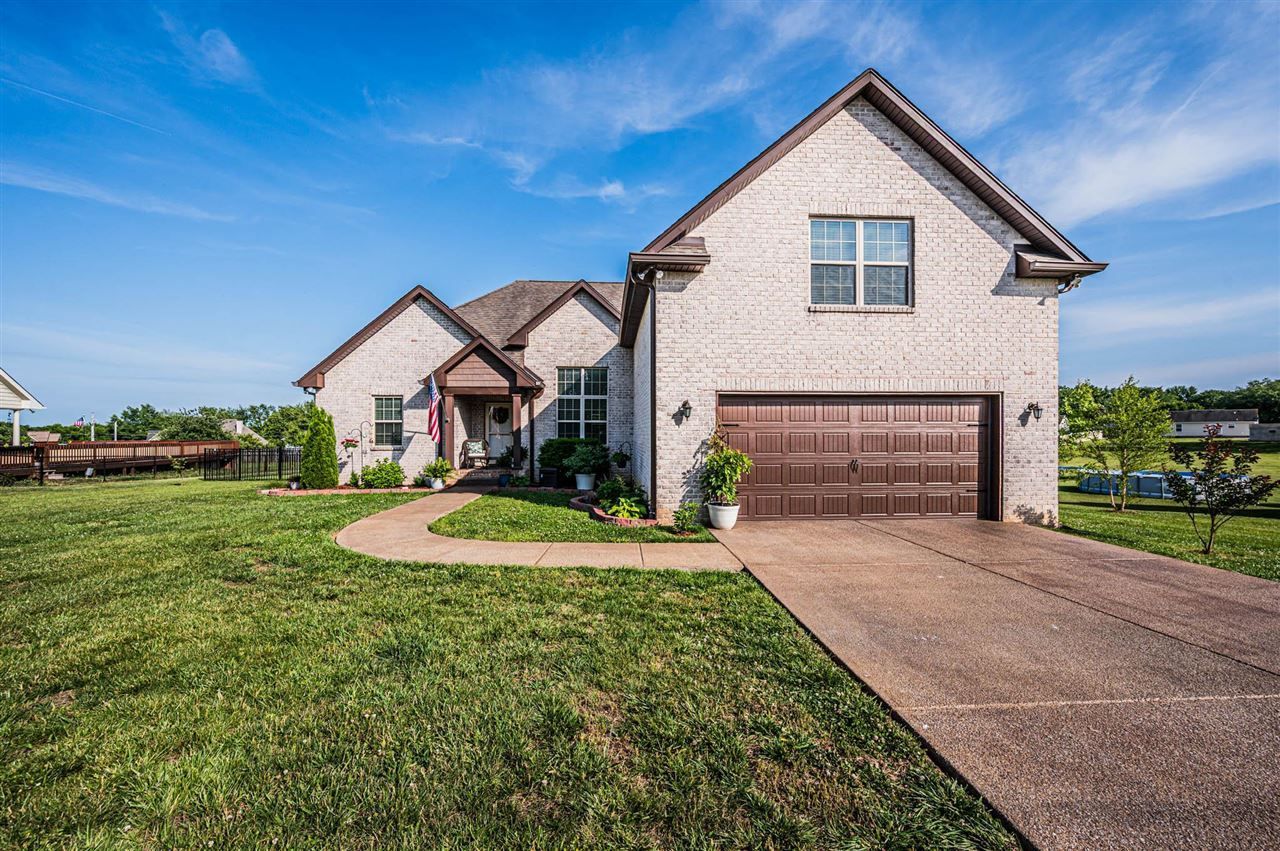
Perfectly located just 6 miles from Franklin, only 3 miles to I-65, and an easy 35-mile commute to Nashville, this beautiful move-in ready home offers the ideal combination of convenience and comfort. Featuring 3 bedrooms and 2 full baths, the open floor plan seamlessly connects the kitchen, family room, and dining area ??? perfect for everyday living and entertaining. A spacious bonus room with walk-out attic access provides endless possibilities and could easily become a 4th bedroom with the addition of a closet. Step outside to relax on the covered back deck overlooking the large, fenced backyard, surrounded by gorgeous, well-maintained landscaping. This home has been beautifully cared for and is ready for its next owners ??? don???t miss your opportunity to see it!
Property Features
Property Type: Residential - Single Family
Cooling: Central Electric
Garage: 2
Heating: Central
Home Style: 1-1/2 Story
Lot Size: 0.47 Acres
Roof Type: Dimensional, Shingles
Stories: 2.0
Year Built: 2015
Amenities
Attic Storage
Ceiling Fan(s)
Closet Light(s)
Split Bedroom Floor Plan
Vaulted Ceiling(s)
Covered Front Porch
Covered Deck
Landscaping
Feature Descriptions
Appliances/Equipment: Smoke Detector(s)
Basement: None
Bathroom Features: Double Vanity, Granite Counter Tops, Separate Shower, Walk in Closet(s)
Days on Site: 6
Exterior: Block
Fireplace/Wood Stove Features: 1,Wood-burning
Floor Coverings: Carpet, Hardwood, Tile
Foundation: Brick
Garage: Garage Attached, Front Entry
Kitchen Features: Dishwasher, Disposal, Granite Counter Tops, Microwave, Range Electric, Refrigerator
Lot Dimensions: 0.47 Acre(s)
Parcel #: 020G C 010.00
Sewer: City
Water: City
Room Sizes
Primary Bedroom: 15 x 13.7
Primary Bathroom: 9.3 x 9.2
Bedroom 2: 11.11 x 10
Bedroom 3: 11.11 x 9.10
Dining Room: 12.1 x 11
Family Room: 17.1 x 15.10
Kitchen: 17.5 x 9.2
Bonus Room: 21.5 x 20.11
Local Schools
High School: Portland
Middle School: Portland West
Elementary School: Watt Hardison
Listed By / Shown By
Listed By
Agency Name: CB/The Advantage Realtor Group
Agency Phone: 270-586-0912
Shown By
Agent Name: Kayla Burrell
Agent Phone: (406) 871-2262
Agency Title: CRYE-LEIKE Executive Realty

Estimate Your Payment
Estimated Payment
$ 2,636.88 per month $2,507.67 Principal & Interest $0.00 Property Tax (data not provided by mls) $129.21 Homeowner's Insurance
117 Mesa Drive | MLS# RA20262961
This single family home located at 117 Mesa Drive, Portland, TN 37148 is currently listed for sale with an asking price of $443,000. This property was built in 2015 and has 3 bedrooms and 2 full baths with 1910 sq. ft. Mesa Drive is located in the Irish Oaks Sec 5 subdivision. Search Irish Oaks Sec 5 real estate on kburrell.realestateinbowlinggreen.com today.