
BEDS5
BATHS3 full
SQUARE FEET3,252
MLS#21282499
STATUSPending
PROPERTY TYPEResidential - Single Family
SUBDIVISIONLong Lake Estates
SCHOOLCaddo PSB
Property Description
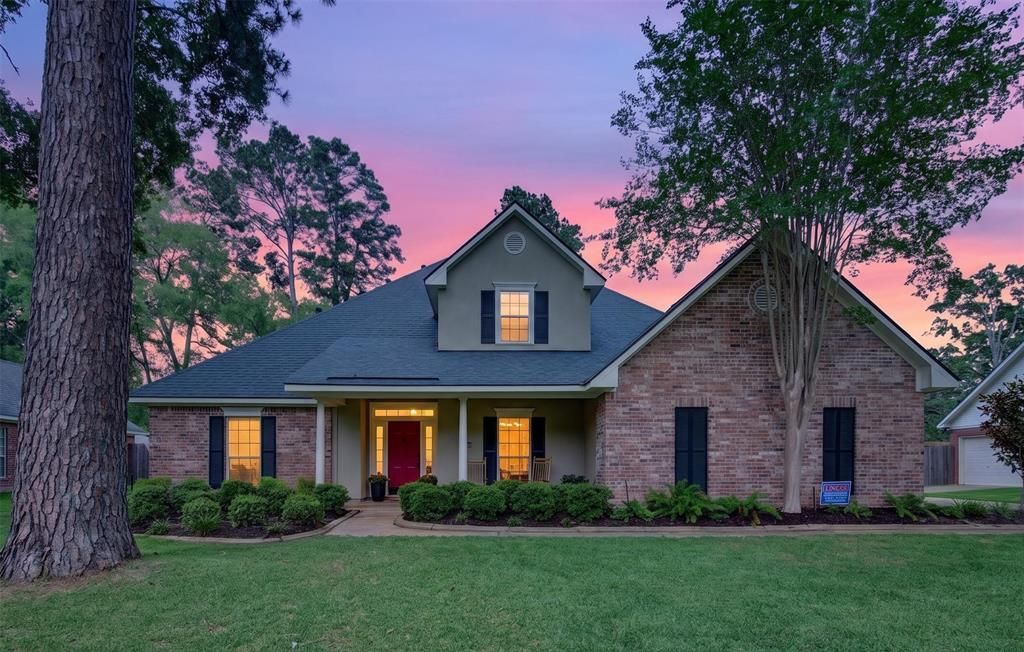
Located in the highly sought-after gated community of Long Lake Estates, this beautifully updated 5-bedroom, 3-bath home offers space, style, and functionality for the whole family. Situated on just over a half-acre lot, the home features a separate playroom, large covered outdoor patio, and outdoor kitchen complete with built-in grill and Green Egg that remain. Inside, you'll find new hardwood floors, updated built-ins, and a redesigned fireplace completed in 2024. The spacious primary suite includes dual sinks and a walk-in closet. Roof replaced in 2025. Whole home generator remains. This turnkey home is move-in ready and designed for entertaining and everyday living.
Property Features
Property Type: Residential - Single Family
Cooling: Central Air
Fireplaces: 1
Garage: 2 car attached
Heating: Central
Lot Size: 0.53 Acres
Roof Type: Asphalt
Year Built: 1995
Amenities
Granite Counters
High Speed Internet Available
Pantry
Outdoor Kitchen
Feature Descriptions
Appliances: Dishwasher, Disposal, Electric Cooktop, Electric Oven, Microwave, Refrigerator
Days on Site: 51
Exterior: Brick
Fencing: Full
Fireplace: Gas Starter, Living Room
Flooring: Carpet, Ceramic Tile, Hardwood
HOA Fee: 720/ Annually
Laundry: Utility Room, Full Size W/D Area
Other Equipment: Generator
Parcel#: 161321017009300
Parking: Additional Parking, Epoxy Flooring, Garage Faces Side, Garage Single Door
Parking Notes: Additional Parking, Epoxy Flooring, Garage Faces Sid
Patio/Porch: Covered
Utilities: City Sewer
Local Schools
School District: Caddo PSB
Listed By / Shown By
Listed By
Agency Name: Pelican Realty Advisors
Agency Contact: 318-522-7373
Shown By
Agent Name: Kayla Burrell
Agent Phone: (406) 871-2262
Agency Title: CRYE-LEIKE Executive Realty

Estimate Your Payment
Estimated Payment
$ 3,630.92 per month $3,453.00 Principal & Interest $0.00 Property Tax (data not provided by mls) $177.92 Homeowner's Insurance
1150 Kelliwood Drive | MLS# 21282499
This single family home located at 1150 Kelliwood Drive, Shreveport, LA 71106 is currently listed for sale with an asking price of $610,000. This property was built in 1995 and has 5 bedrooms and 3 full baths with 3252 sq. ft. Kelliwood Drive is located in the Long Lake Estates subdivision within the Caddo PSB school district. Search Long Lake Estates real estate on kburrell.realestateinbowlinggreen.com today.