
BEDS5
BATHS3
SQUARE FEET1,590
MLS#239958
STATUSActive
PROPERTY TYPEResidential - Single Family
SUBDIVISIONRed Creek Ranch
SCHOOL70-Pueblo
Property Description
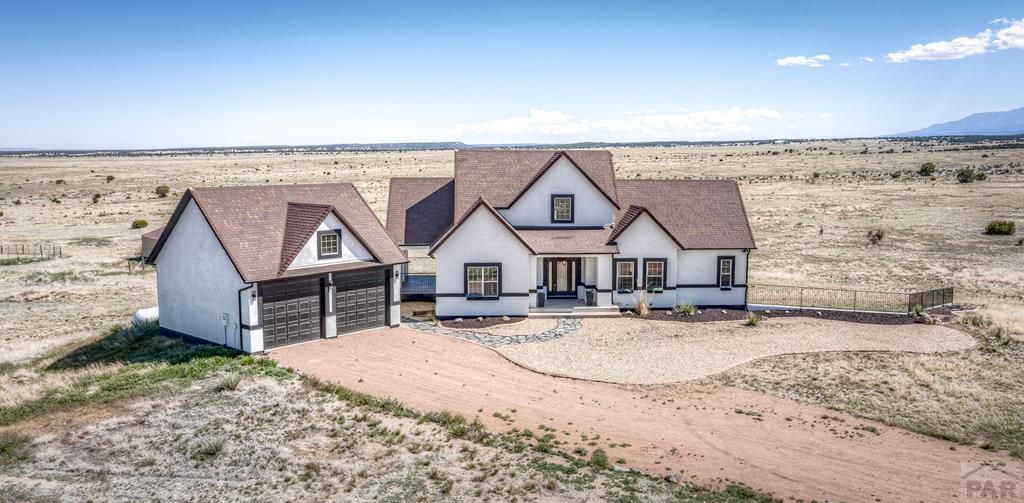
Experience the perfect blend of modern comfort and country living with this beautifully fully remodeled ranch-style home situated on 48 expansive acres in Pueblo County. Offering 5 spacious bedrooms and 3 updated bathrooms, this move-in-ready property features stylish finishes, an open and inviting layout, and plenty of room for family, guests, or entertaining. Outside, the possibilities are endless with wide-open acreage ideal for horses, livestock, recreation, or simply enjoying the peaceful Colorado landscape. A large barn provides excellent storage or workspace potential, while the oversized detached 2-car garage offers ample room for vehicles, equipment, and hobbies. Enjoy breathtaking views, privacy, and the freedom of rural living???all while being conveniently located near town amenities. This exceptional property is a rare opportunity to own a turnkey country retreat with space to live, work, and play.
Property Features
Property Type: Residential - Single Family
Fireplaces: 2
Garage: 2
Home Style: Ranch
Lot Size: 48.07 Acres
Taxes: $3,139
Year Built: 2007
Feature Descriptions
Approximate Square Footage (Level): 1590 (Main), 1514 (Basement)
Days on Site: 13
Exterior: Barn
Interior: New Paint, Ceiling Fan(s), Vaulted Ceiling(s), Walk-In Closet(s), Walk-in Shower
Landscaping: Xeriscaping
Lot Dimensions: 1000x2000x720x2700
Parking Notes: 2 Car Garage Detached
Patio/Deck: Deck-Side
Room Sizes
Primary Bedroom: 16x16 Level Mainain
Bedroom 2: 12x15 Level Mainain
Bedroom 3: 10x15 Level BaseMainent
Bedroom 4: 10x13 Level BaseMainent
Bedroom 5: 12x13 Level BaseMainent
Dining Area: 10x11 Level Mainain
Family Room: 30x27 Level BaseMainent
Kitchen: 9x12 Level Mainain
Living room: 16x18 Level Mainain
Local Schools
School District: 70-Pueblo
Listed By / Shown By
Listed By
Agency Name: The Cutting Edge Realtors
Shown By
Agent Name: Kayla Burrell
Agent Phone: (406) 871-2262
Agency Title: CRYE-LEIKE Executive Realty

Estimate Your Payment
Estimated Payment
$ 4,279.40 per month $3,820.94 Principal & Interest $261.58 Property Tax $196.88 Homeowner's Insurance
1120 Newton Rd | MLS# 239958
This single family home located at 1120 Newton Rd, Pueblo, CO 81005 is currently listed for sale with an asking price of $675,000. This property was built in 2007 and has 5 bedrooms with 1590 sq. ft. Newton Rd is located in the Red Creek Ranch subdivision within the 70-Pueblo school district. Search Red Creek Ranch real estate on kburrell.realestateinbowlinggreen.com today.