
BEDS4
BATHS2 full
SQUARE FEET1,025
MLS#26028381
STATUSActive
PROPERTY TYPEResidential - Single Family
SUBDIVISIONFairlawn
Property Description
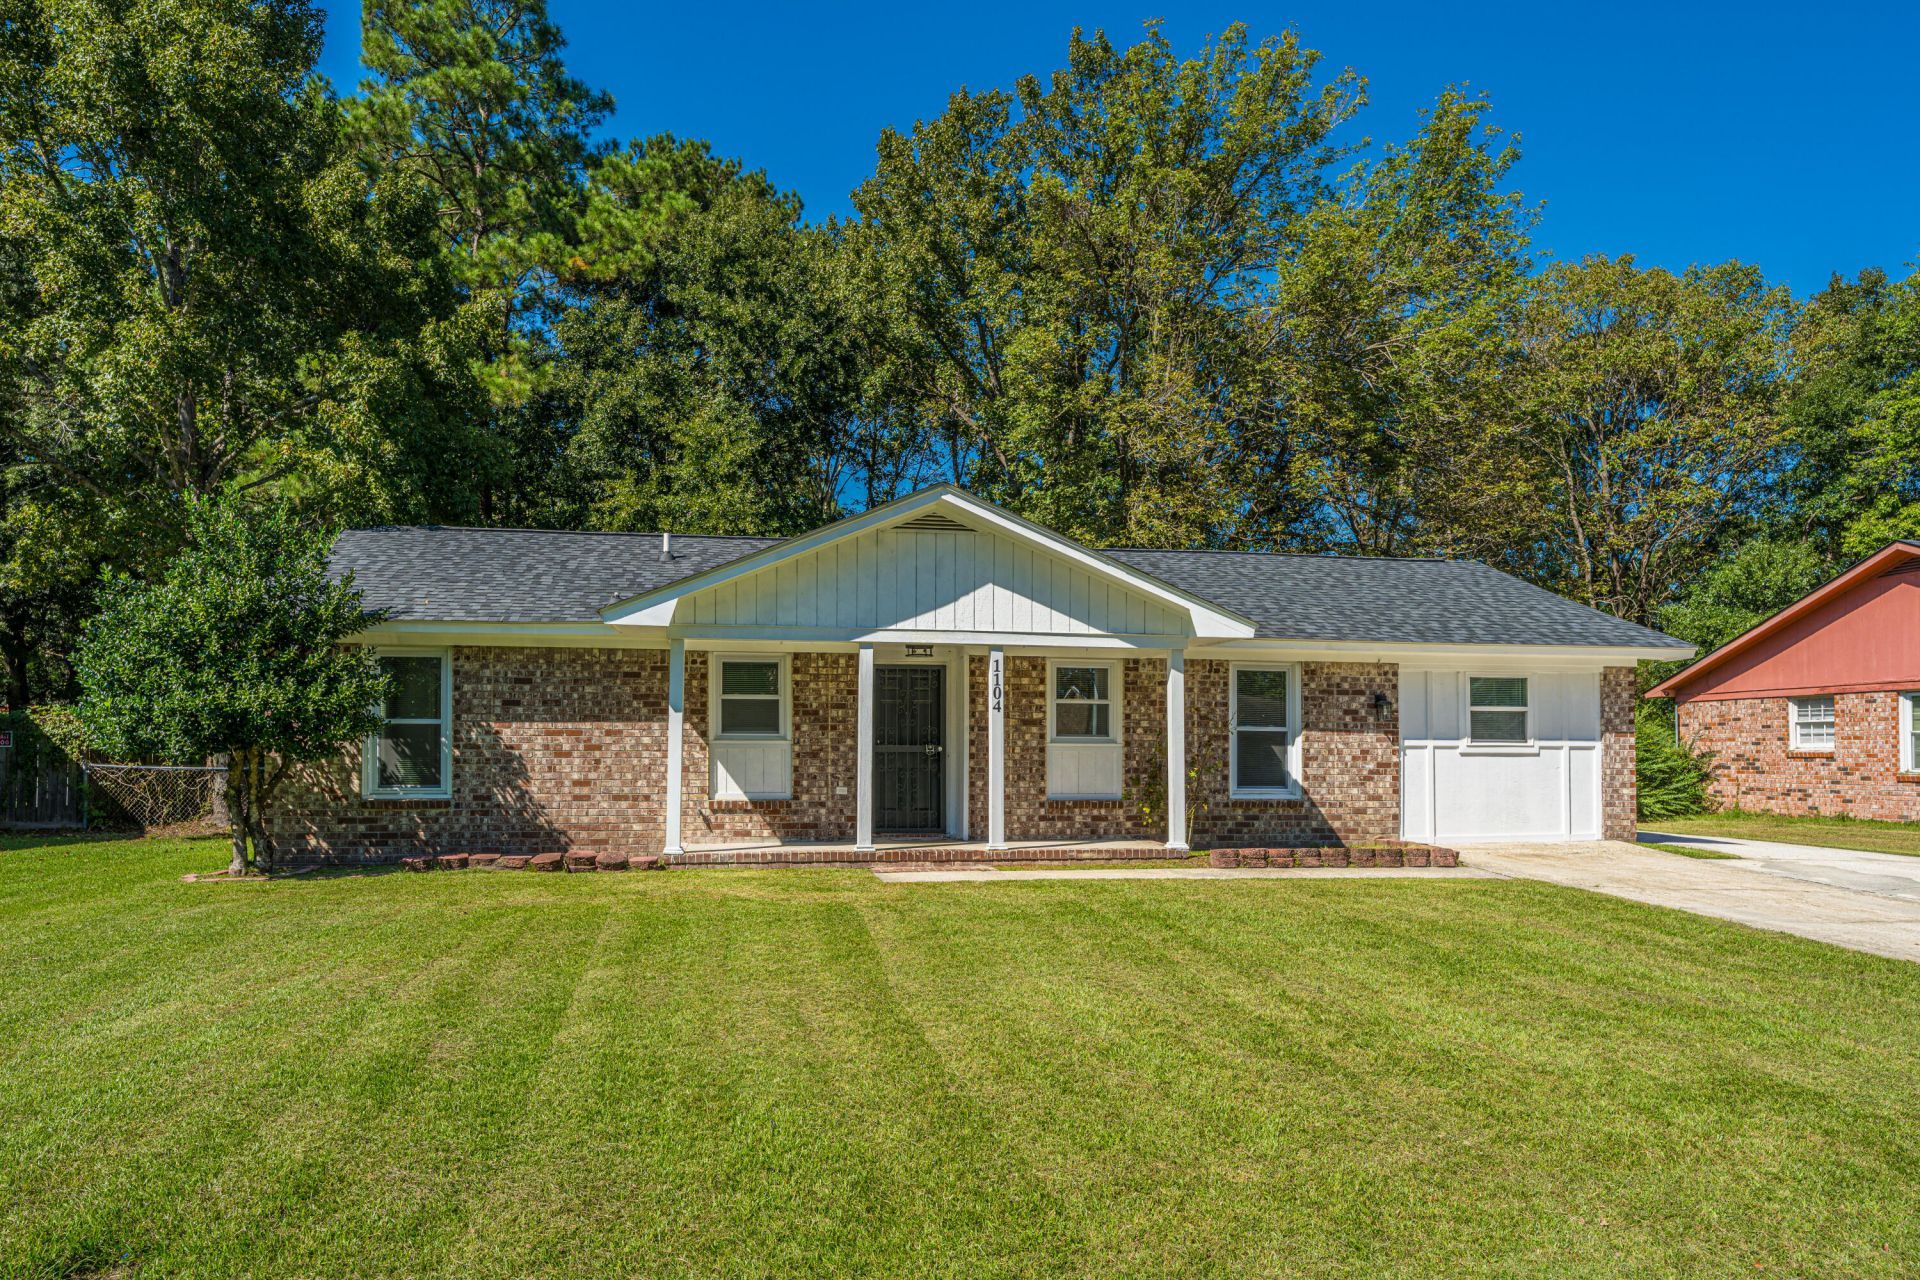
Located in the established Fairlawn subdivision of Ladson, 1104 Margaret Drive is a move-in-ready, single-story brick ranch home offering 3 bedrooms, approximately 1,025 square feet of living space, a one-car garage, and a fenced backyard on a spacious 0.22-acre lot. Conveniently situated between Summerville, Goose Creek, and North Charleston, this property provides easy access to major roadways, including Interstate 26, Highway 78, and Ladson Road. The surrounding area offers plenty of restaurants, grocery stores, shopping centers, and everyday conveniences, with popular shopping destinations such as Azalea Square and Nexton Square just a short drive away. The location also provides convenient access to major employers, including Boeing, Mercedes-Benz Vans, Bosch, Volvo, and Joint BaseCharleston, as well as Charleston International Airport. With its move-in-ready condition, convenient location, and proximity to shopping, dining, entertainment, and major employment centers, this home is ready to welcome its new owners! A $1,100.00 lender credit is available and will be applied towards the buyer's closing costs and pre-paids if the buyer chooses to use the seller's preferred lender. This credit is in addition to any negotiated seller concessions.
Property Features
Property Type: Residential - Single Family
Cooling: Central Air
Heating: Electric, Central
Home Style: Ranch
Lot Size: 0.22 Acres
Roof Type: Architectural, Asphalt
Stories: 1.0
Year Built: 1977
Amenities
Beamed Ceilings
Ceiling - Smooth
Eat-in Kitchen
Formal Living
Utility
Feature Descriptions
Building Area Total: 1025
Community Features: Trash
Days on Site: 17
Exterior: Brick Veneer
Fencing: Privacy, Chain Link
Flooring: Laminate
HeatingY/N: 1
Laundry: Washer Hookup, Electric Dryer Hookup, Laundry Room
Lot Dimensions: 0.22 acre(s)
Lot Features: Interior Lot, Level
Other Structures: No
Patio And Porch: Patio
Sewer: Public Sewer
Utilities: Summerville CPW, Dominion Energy
Water: Public
Local Schools
High School: Ashley Ridge
Middle School: Oakbrook
Elementary School: Dr. Eugene Sires Elementary
Listed By / Shown By
Listed By
Agency Name: Carolina One Real Estate
Agency Contact: 843-779-8660
Shown By
Agent Name: Kayla Burrell
Agent Phone: (406) 871-2262
Agency Title: CRYE-LEIKE Executive Realty

Estimate Your Payment
Estimated Payment
$ 1,755.94 per month $1,669.89 Principal & Interest $0.00 Property Tax (data not provided by mls) $86.04 Homeowner's Insurance
1104 Margaret Drive | MLS# 26028381
This single family home located at 1104 Margaret Drive, Ladson, SC 29456 is currently listed for sale with an asking price of $295,000. This property was built in 1977 and has 4 bedrooms and 2 full baths with 1025 sq. ft. Margaret Drive is located in the Fairlawn subdivision. Search Fairlawn real estate on kburrell.realestateinbowlinggreen.com today.