
BEDS3
BATHS2 full
SQUARE FEET1,375
MLS#RA20262994
STATUSUnder Contract
PROPERTY TYPEResidential - Single Family
SUBDIVISIONN/A
Property Description
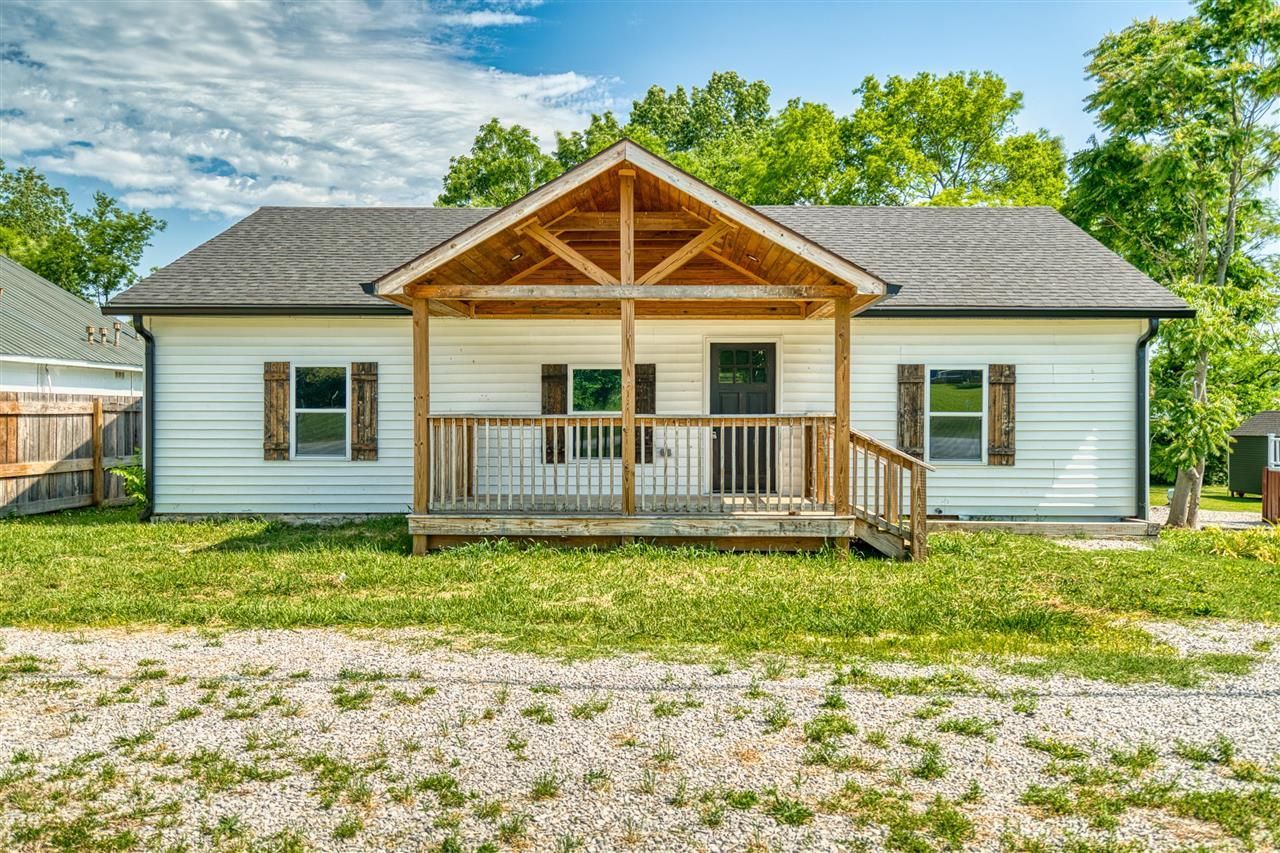
Fully remodeled 2 bedroom, 2 bathroom home perfect for first-time buyers! Enjoy your mornings on the large covered front porch while watching the neighborhood go by with a cup of coffee in hand. The back deck overlooks the yard, offering plenty of space for kids and pets to play. Inside, you???ll love the open-concept kitchen, dining, and living area designed for comfortable everyday living and entertaining. The kitchen features an island with additional seating and a window overlooking the backyard and deck area. The spacious primary suite includes a double vanity and beautifully tiled shower walls in the en-suite bath. Conveniently located just minutes from Russellville and an easy drive to Bowling Green for shopping, dining, and entertainment. Move-in ready and waiting for you to call it home!
Property Features
Property Type: Residential - Single Family
Cooling: Central Air, Central Electric
Heating: Central
Home Style: Ranch
Lot Size: 0.20 Acres
Roof Type: Dimensional, Shingles
Stories: 1.0
Year Built: 1950
Amenities
Closet Light(s)
Covered Front Porch
Deck
Feature Descriptions
Appliances/Equipment: Smoke Detector(s)
Basement: None
Bathroom Features: Double Vanity, Tub/Shower Combo
Days on Site: 5
Exterior: Vinyl
Fireplace/Wood Stove Features: None
Floor Coverings: Laminate
Foundation: Block, Crawl Space
Garage: None
Kitchen Features: Eat-In
Lake Property: None
Lot Dimensions: 0.2 Acre(s)
Parcel #: 053-02-00-002-00
Sewer: Septic
TV/Cable: Electric, Garbage-Public
Water: County
Window Treatments: None
Room Sizes
Primary Bedroom: 14.11 x 15.7
Primary Bathroom: 13.6 x 11.11
Bedroom 2: 10.8 x 11.10
Bedroom 3: 13.11 x 12
Family Room: 13.11 x 15.5
Kitchen: 12. x 7.7
Living Room: 14.1 x 12.4
Other Room 1: 6. x 7.4
Local Schools
High School: Logan County
Middle School: Olmstead
Elementary School: Olmstead
Listed By / Shown By
Listed By
Agency Name: Keller Williams First Choice R
Agency Phone: 270-782-1811
Shown By
Agent Name: Kayla Burrell
Agent Phone: (406) 871-2262
Agency Title: CRYE-LEIKE Executive Realty

Estimate Your Payment
Estimated Payment
$ 1,011.30 per month $961.75 Principal & Interest $0.00 Property Tax (data not provided by mls) $49.55 Homeowner's Insurance
1042 Highland Lick Road | MLS# RA20262994
This single family home located at 1042 Highland Lick Road, Russellville, KY 42276 is currently listed for sale with an asking price of $169,900. This property was built in 1950 and has 3 bedrooms and 2 full baths with 1375 sq. ft. Highland Lick Road is located in the N/A subdivision. Search N/A real estate on kburrell.realestateinbowlinggreen.com today.