
BEDS2
BATHS2 full
SQUARE FEET1,162
MLS#A12050443
STATUSActive
PROPERTY TYPEResidential - Single Family
SUBDIVISIONOak Trace Villas Ph 01
Property Description
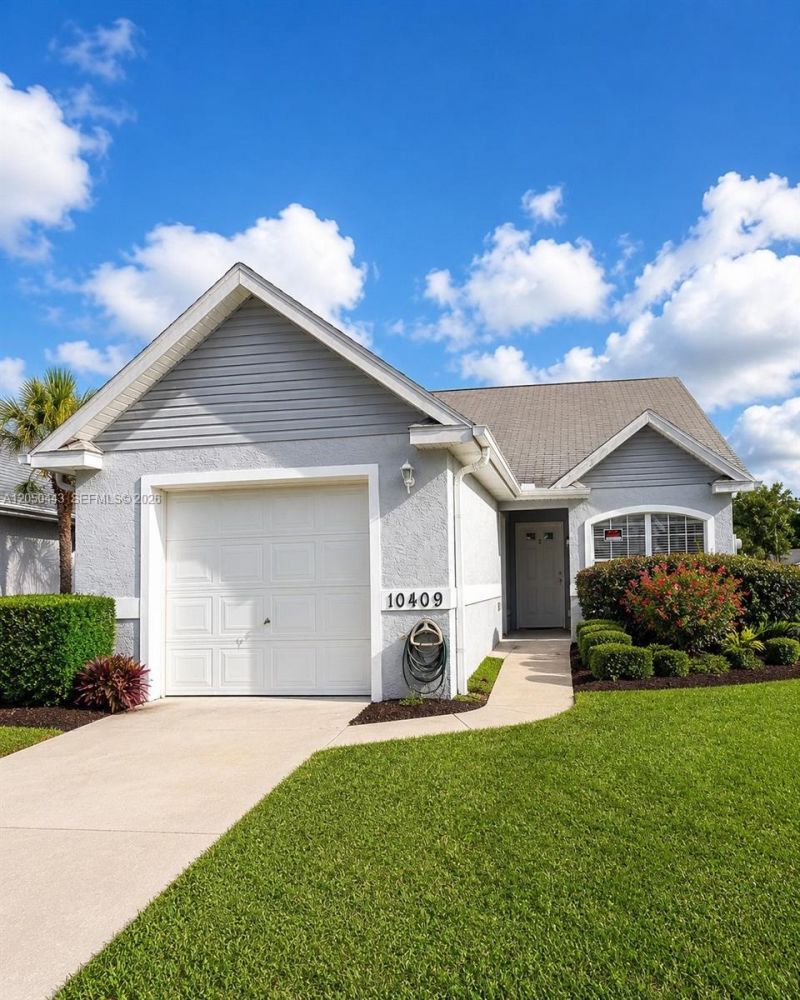
Charming 2-bedroom, 2-bath end-unit villa located in Oak Trace Villas. This well-maintained home offers a spacious open floor plan, vaulted ceilings, walk-in closets, an interior laundry room, a covered patio, and an attached one-car garage. Conveniently situated near shopping, dining, medical facilities, and everyday conveniences. Submit all offers on an AS-IS contract with the buyers pre-approval letter, DU findings, and proof of funds covering the down payment and closing costs. Financing offers must include a 20-day loan commitment and a 7-day inspection period. The pre-approval must be issued on the lenders official letterhead. By requesting a showing, the cooperating agent confirms that they have an executed Buyer Brokerage Agreement with the prospective buyer in compliance with applicable NAR and MLS requirements. All measurements are approximate and should be independently verified.Assigned schools include Marion Oaks Elementary School, Liberty Middle School, and West Port High School.
Property Features
Property Type: Residential - Single Family
Cooling: Central Air, Electric
Fenced: Yes
Garage: 1 car attached
Heating: Central, Electric
Home Style: Corner Unit
Stories: 1.0
Taxes: $2,799
Year Built: 2006
Amenities
First Floor Entry
Entrance Foyer
Split Bedroom
West Of Us1
Feature Descriptions
Association Amenities: Pool
Crops Included Y/N: No
Days on Site: 107
Directions: Please use GPS.
Exterior: Concrete Block Construction
Flooring: Ceramic Floor
HOA Fee: 186/ Monthly
Home Warranty Y/N: No
Lease Considered Y/N: No
Listing Terms: All Cash, Conventional
Other Equipment: Automatic Garage Door Opener
Ownership: Self Proprietor/Individual
Parcel#: 3501-1000401
Parking: 1 Space, No Rv/Boats, No Trucks/Trailers
Parking Notes: 1 Space, No Rv/Boats, No Trucks/Trailers
Patio/Porch: Open Porch, Screened Porch
Property Attached Y/N: Yes
Property Sub-Type: Villa
Security: Complex Fenced, Card Entry
Special View Info: Garden View, Other View
Listed By / Shown By
Listed By
Agency Name: The Keyes Company
Shown By
Agent Name: Kayla Burrell
Agent Phone: (406) 871-2262
Agency Title: CRYE-LEIKE Executive Realty

Estimate Your Payment
Estimated Payment
$ 1,304.67 per month $1,018.92 Principal & Interest $233.25 Property Tax $52.50 Homeowner's Insurance
10409 SW 85th Ct | MLS# A12050443
This single family home located at 10409 SW 85th Ct, Ocala, FL 34481 is currently listed for sale with an asking price of $179,999. This property was built in 2006 and has 2 bedrooms and 2 full baths with 1162 sq. ft. SW 85th Ct is located in the Oak Trace Villas Ph 01 subdivision. Search Oak Trace Villas Ph 01 real estate on kburrell.realestateinbowlinggreen.com today.