
BEDS4
BATHS4 full 1 partial
SQUARE FEET7,006
MLS#283175
STATUSPending
PROPERTY TYPEResidential - Single Family
SUBDIVISIONWhispering Woods
Property Description
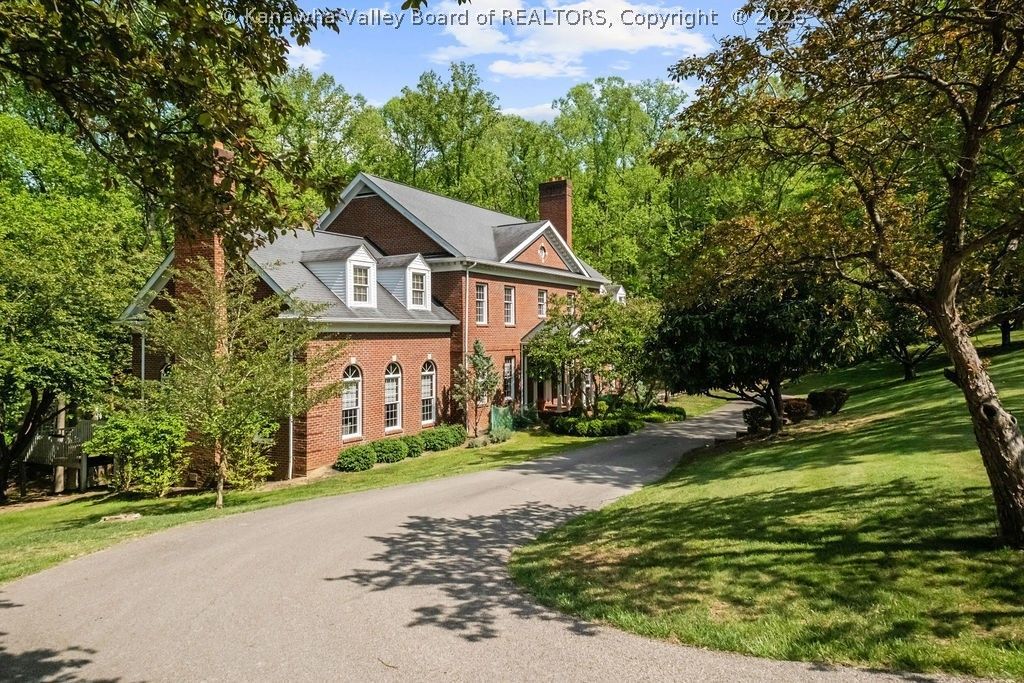
Exceptional space and craftsmanship define this one-of-a-kind custom brick home in Whispering Woods, offering over 7,000 sq ft on 2.5 acres. This spacious 2-story features 4 bedrooms, 4.5 baths, and an abundance of living areas including a great room, rec room, and oversized family room?ideal for entertaining. The large eat-in kitchen showcases granite countertops and stainless appliances, while hardwood floors and custom woodwork add warmth throughout. The main-level primary suite offers a private retreat with a cedar sauna in the bath. Enjoy outdoor living with 3 decks and a welcoming porch. Complete with 4 fireplaces, full basement, and 2-car attached garage, this one-owner home is a rare find!
Property Features
Property Type: Residential - Single Family
Basement: Full
Cooling: Central Air
Fireplaces: 2
Garage: 2 car attached
Heating: Electric, Forced Air
Home Style: Two Story
Lot Size: 2.50 Acres
Roof Type: Composition, Shingle
Stories: 2.0
Taxes: $5,370
Year Built: 1989
Amenities
Breakfast Area
Separate/Formal Dining Room
Cable TV
Deck
Porch
Feature Descriptions
Appliances: Dishwasher, Electric Range, Microwave, Refrigerator
Days on Site: 29
Exterior: Brick, Drywall
Flooring: Hardwood, Tile
Formal Dining: Yes
Parcel#: 09-0085-0008-0000-0000
Parking: Attached, Garage, Two Car Garage
Patio/Porch: Deck, Porch
Security: Smoke Detector(s)
Sewer: Septic Tank
Water: Public
Window: Insulated Windows
Room Sizes
Utility Room: 06.00 X 05.00 Level - Main
Bedroom 4: 17.00 X 13.02 Level - Upper
Bedroom 3: 15.00 X 11.03 Level - Upper
Bedroom 2: 25.00 X 24.00 Level - Upper
Primary Bedroom: 20.00 X 14.00 Level - Main
Den: 16.00 X 15.00 Level - Main
Recreation: 29.00 X 24.00 Level - Main
Family Room: 44.00 X 29.00 Level - Lower
Kitchen: 24.00 X 16.00 Level - Main
Dining Room: 18.00 X 15.00 Level - Main
Living Room: 29.00 X 24.00 Level - Main
Local Schools
High School: Capital
Middle School: Horace Mann
Elementary School: Kanawha City
Listed By / Shown By
Listed By
Agency Name: Old Colony
Shown By
Agent Name: Kayla Burrell
Agent Phone: (406) 871-2262
Agency Title: CRYE-LEIKE Executive Realty

Estimate Your Payment
Estimated Payment
$ 5,143.88 per month $4,466.26 Principal & Interest $447.50 Property Tax $230.13 Homeowner's Insurance
101 Whispering Woods Road | MLS# 283175
This single family home located at 101 Whispering Woods Road, Charleston, WV 25304 is currently listed for sale with an asking price of $789,000. This property was built in 1989 and has 4 bedrooms and 4 full and 1 partial baths with 7006 sq. ft. Whispering Woods Road is located in the Whispering Woods subdivision. Search Whispering Woods real estate on kburrell.realestateinbowlinggreen.com today.