
BEDS4
BATHS2
SQUARE FEET1,764
MLS#7370747
STATUSUnder Contract
PROPERTY TYPEResidential - Single Family
SUBDIVISIONSunset Park
Property Description
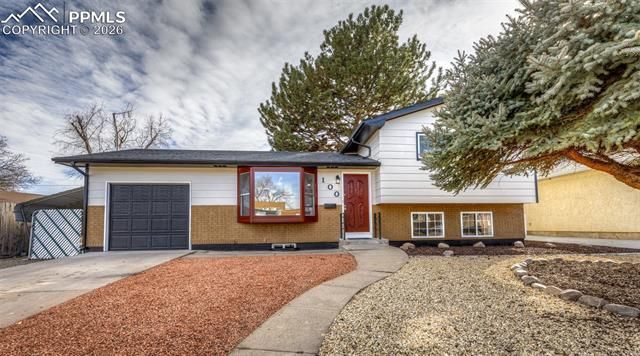
Welcome to this beautifully fully remodeled 4-bedroom, 2-bathroom home that perfectly blends modern style with everyday comfort. From top to bottom, this home has been thoughtfully updated with quality finishes. Step inside to discover a stunning new kitchen featuring brand-new appliances, cabinetry, countertops, and backsplash — creating the perfect space for cooking, entertaining, and gathering. Both bathrooms have been completely renovated with new tile work and brand-new vanities, offering a fresh, clean, and luxurious feel. With four spacious bedrooms, there’s plenty of room for family, guests, or a home office setup. Additional highlights include a 1-car attached garage for convenience and an oversized 1-car detached garage, ideal for extra storage, a workshop, or hobby space. This move-in-ready home combines modern upgrades with functional living space, don’t miss your opportunity to make it yours!
Property Features
Property Type: Residential - Single Family
Cooling: None
Fireplaces: Electric, Main Level, One
Garage: 2 car attached
Heating: Forced Air
Lot Size: 0.14 Acres
Roof Type: Composite Shingle
Taxes: $1,453
Year Built: 1965
Feature Descriptions
Appliances: Dishwasher, Disposal, Microwave Oven, Oven, Range, Refrigerator
Basement/Foundation: Partial Basement
Days on Site: 84
Existing Utilities: Electricity Connected, Natural Gas Connected
Exterior: Brick, Wood
Floor Plan: 4-Levels
Floors: Carpet, Wood Laminate
Garage Type: Attached, Detached
Laundry Facilities: Basement
Lot: Level
Percentage of Basement Finished: 85
Square Footage: 364 (Basement), 500 (Main)
Utilities: Electricity Connected, Natural Gas Connected
Water: Municipal
Room Sizes
Bedroom - Primary: 11 x 15 Level - Upper
Listed By / Shown By
Listed By
Agency Name: The Cutting Edge
Shown By
Agent Name: Kayla Burrell
Agent Phone: (406) 871-2262
Agency Title: CRYE-LEIKE Executive Realty

Estimate Your Payment
Estimated Payment
$ 2,082.37 per month $1,865.19 Principal & Interest $121.08 Property Tax $96.10 Homeowner's Insurance
100 Stanford Avenue | MLS# 7370747
This single family home located at 100 Stanford Avenue, Pueblo, CO 81005 is currently listed for sale with an asking price of $329,500. This property was built in 1965 and has 4 bedrooms with 1764 sq. ft. Stanford Avenue is located in the Sunset Park subdivision. Search Sunset Park real estate on kburrell.realestateinbowlinggreen.com today.